Robert L. Embree Jr.

BEDS3
BATHS2 full
SQUARE FEET1,848
MLS#299137
STATUSActive
PROPERTY TYPEResidential - Manufactured Home
Property Description
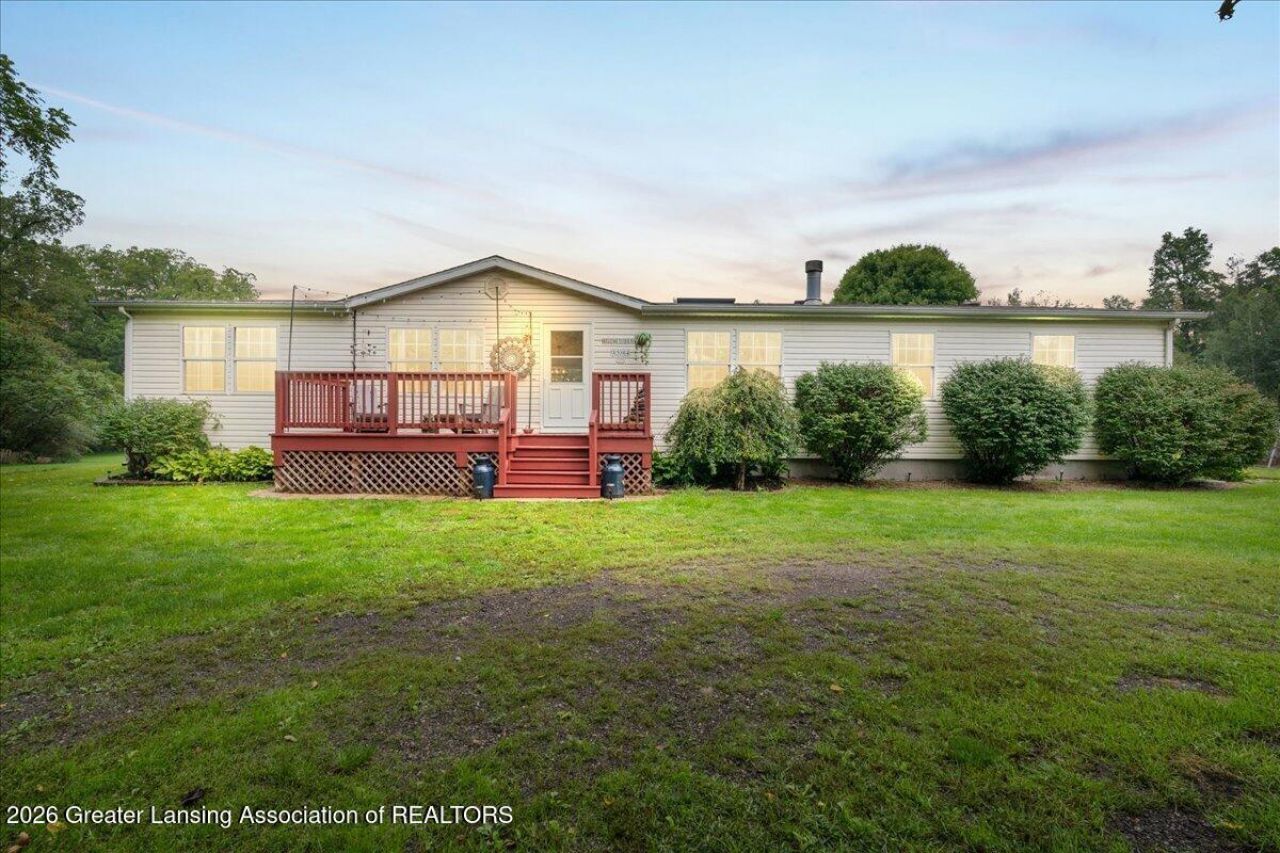
Country living at its finest! Just minutes away from highway access to Charlotte, Battle Creek and Lansing!! Enjoy peace and seclusion on this 4 acre homestead!! Surrounded by trees and wildlife, youll feel all your work stress drift away by the time you pull in the driveway! Oversized garage and a 30x 40 pole barn provide all the space for vehicles and toys! Then there is a complete full basement that is ready to be finished into more livable space, or a recreational area / man cave, that has direct entry from inside or out! 3 beds, 2 full baths and a spacious, modern floor plan complete layout of the first floor! House roof replaced in 2013, Garage and pole barn replaced in 2020, furnace replaced in 2018, front and back decks were replaced in 2016 and restained this month. Come check this one out and get your slice of peace and quiet, before it is gone!!
Property Features
Property Type: Residential - Manufactured Home
Cooling: Central Air
Fireplaces: 1
Fuel Type: Propane
Garage: 2.5
Heating: Fireplace(s), Forced Air, Propane
Lot Size: 4.01 Acres
Roof Type: Shingle
Stories: 1.0
Taxes: $3,470
Year Built: 1996
Feature Descriptions
Appliances: Dishwasher, ENERGY STAR Qualified Appliances, Gas Range, Microwave, Oven, Refrigerator, Stainless Steel Appliance(s), Washer/Dryer, Water Heater
Days on Site: 6
Exterior: Vinyl Siding
Exterior Amenities: Fire Pit, Garden, Rain Gutters, Storage
Fireplace: Living Room, Wood Burning
Flooring: Carpet, Combination, Hardwood, Linoleum, Vinyl
Interior Amenities: Ceiling Fan(s), Kitchen Island, Open Floorplan, Soaking Tub, Storage, Vaulted Ceiling(s), Walk-In Closet(s)
Laundry: In Basement
Lot: Back Yard, Front Yard, Garden, Level, Many Trees, Native Plants, Rectangular Lot, Secluded
Lot Dimensions: 174,676 sq ft
Parcel #: 23-130-032-100-045-01
Parking: Additional Parking, Detached, Driveway, Garage, Garage Faces Front
Patio/Porch: Deck
Road Frontage: County Road
Road Surface: Dirt
Security Features: Smoke Detector(s)
Sewer: Septic Tank
SQFT Total: 3696
Utilities: Water Connected, Sewer Connected, Electricity Connected, Propane
Water: Well
Room Sizes
Living Room: Level - First
Dining Room: Level - First
Kitchen: Level - First
Primary Bedroom: Level - First
Bedroom 2: Level - First
Bedroom 3: Level - First
Family Room: Level - First
Listed By / Shown By
Listed By
Agency Name: HOMEDATION Realty
Shown By
Agent Name: Robert L. Embree Jr.
Agent Phone: Cell: (313) 236-0984
Agency Title: Key Realty

Estimate Your Payment
Estimated Payment
$ 1,877.63 per month $1,509.74 Principal & Interest $289.17 Property Tax $78.72 Homeowner's InsuranceChange Payment Information
Privacy Policy / DMCA Notice / ADA Accessibility


This site is hosted, designed and copyright
© 1994 - 2026 by
Delta Media Group, Inc. -- Patent Pending --
Agency License Information: 1-877-539-7589 | Ohio Lic# REC.2010002888 6800 W Central Ave #B, Toledo, OH 43617 | Michigan Lic# 6505366134 8040 Summerfield Rd, Lambertville, MI 48144 | Indiana Lic# RC52400106 3029 W Smith Valley Rd #211, Greenwood, IN 46142 | West Virginia LIC# 010306 Erin Rickman, Broker. 410 Market St #3, Parkersburg, WV, 26101 | Colorado LIC# EC.100108419 603 Rood Ave, Grand Junction, CO 81501 | Nevada LIC# B.0146350.LLC 9190 Double Diamond Pwky, Reno, NV 89521 | Florida LIC# CQ1073507 16638 Mooner Plank Cir, Wimauma, FL 33598 | Illinois LIC# 481014661 640 S Washington St. Suite 212, Naperville, IL 60540
9594 River Road | MLS# 299137
This home located at 9594 River Road, Bellevue, MI 49021 is currently listed for sale with an asking price of $269,900. This property was built in 1996 and has 3 bedrooms and 2 full baths with 1848 sq. ft. Search Bellevue real estate on robertembree.ikeyrealty.com today.