Robert L. Embree Jr.

BEDS5
BATHS3
SQUARE FEET2,488
MLS#1948389
STATUSNew
PROPERTY TYPEResidential - Condominium
SUBDIVISIONMI
SCHOOLTraverse City Area Public Schools
Property Description
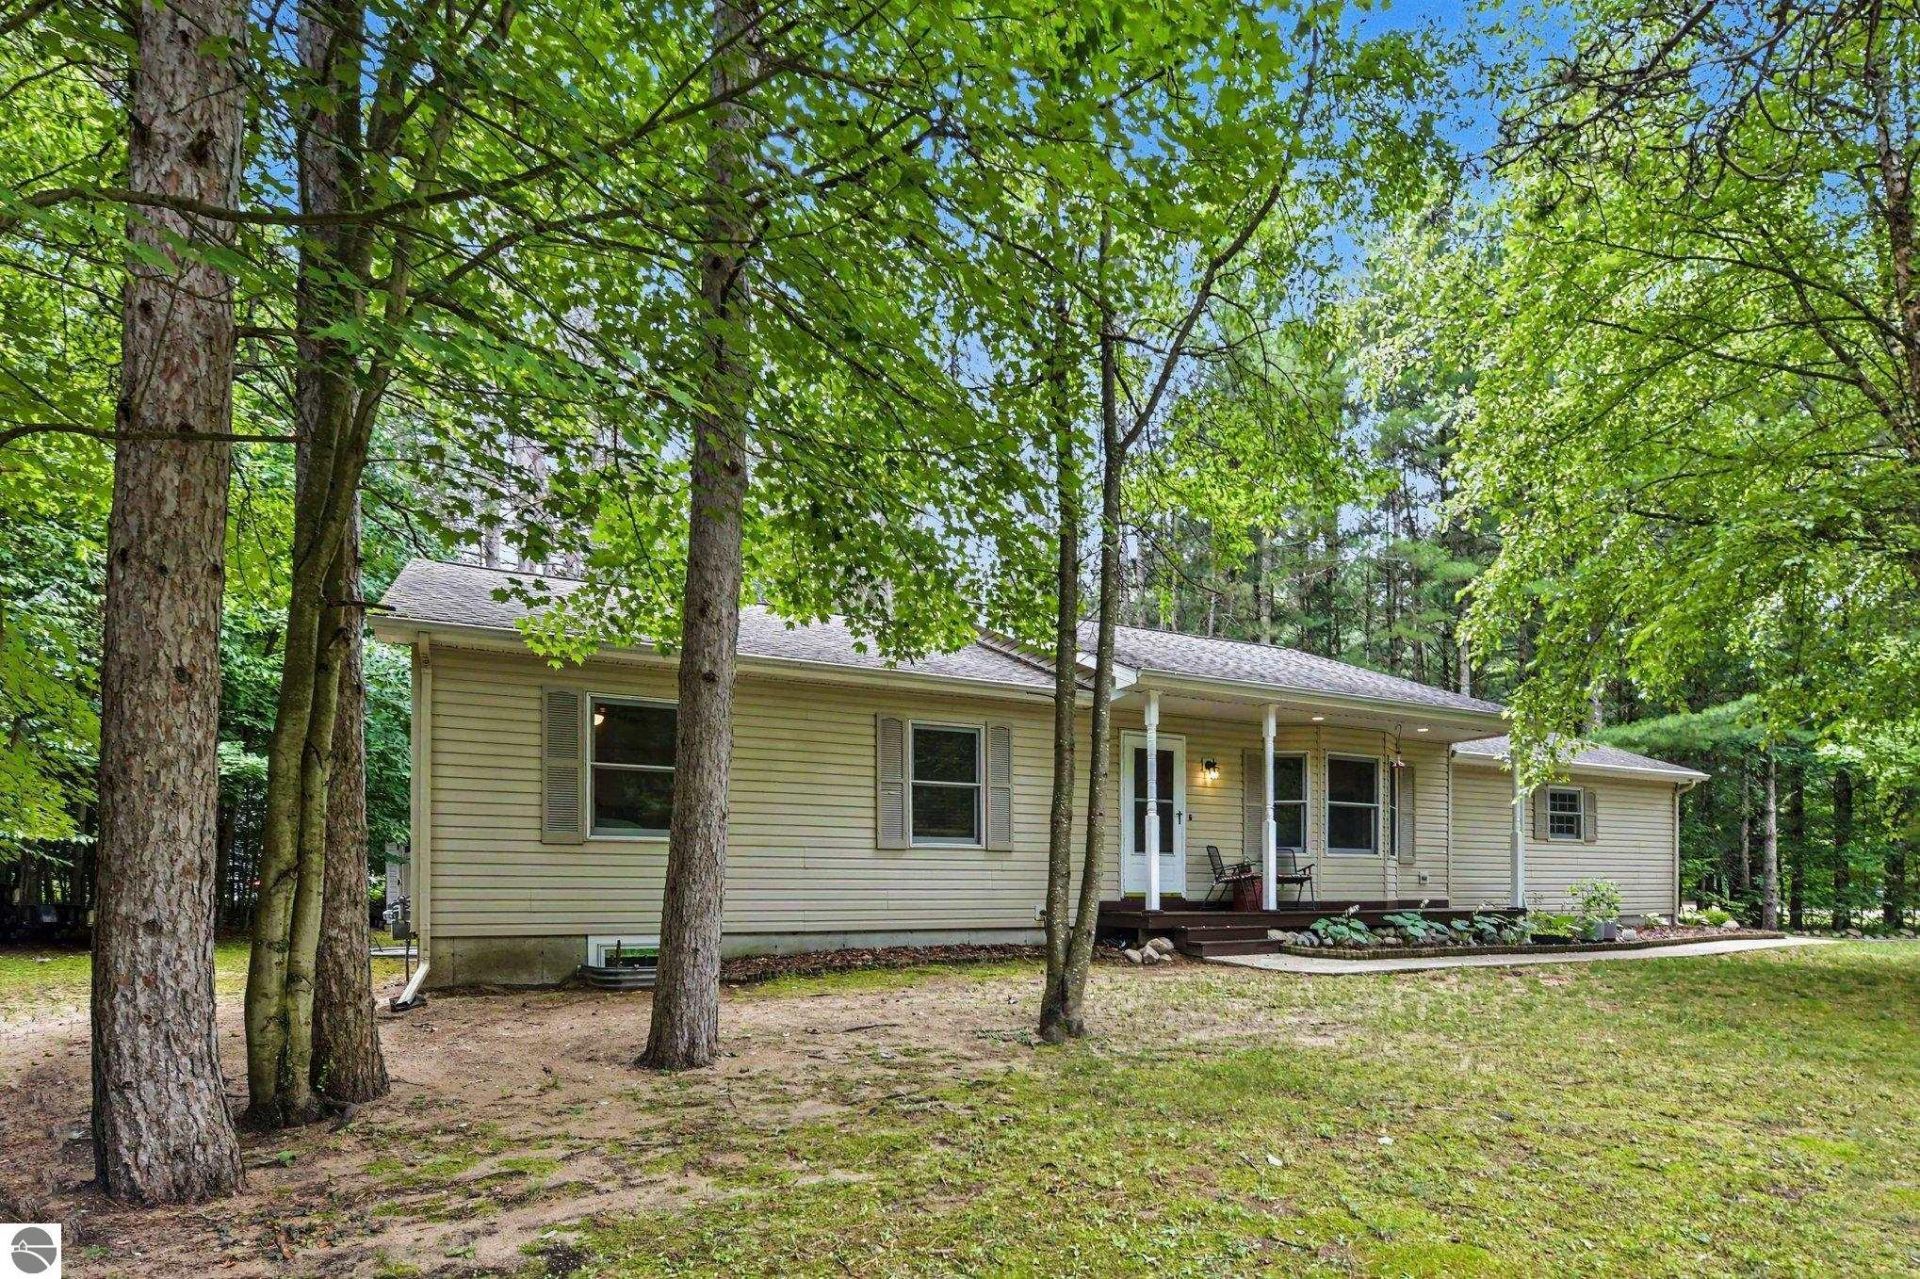
Set on nearly a half-acre of heavily wooded land, this 5-bedroom, 3-bath ranch offers space, privacy, and quiet in the sought-after Shorter Lake Woods subdivision. The main floor features an open-concept living, dining, and kitchen area with a large island, updated in 2025 with new countertops and extended for extra seating, plus new pendant lighting over the island and dining table. The main-floor primary suite includes a private bath, and two additional main-floor bedrooms round out the level. The finished lower level adds a spacious family room, a fourth and fifth bedroom, and a third full bath ??? ideal for a large family or guests. An attached 2-car garage ??? insulated and drywalled, with a paved drive ??? keeps mornings easy through a Northern Michigan winter. Recent updates also include fresh paint throughout the upstairs, new solid-surface vanity tops and faucets in the upper baths, and ceiling fans in both small upstairs bedrooms. Enjoy the covered front porch, back deck, and backyard fire pit that feel completely private despite being in a subdivision. Just steps from the home, a trail leads to Shorter Lake for fishing and lake access, and the location is close to state land, Lake Ann, Empire, and Traverse City ??? all on a quiet street with little through traffic.
Property Features
Property Type: Residential - Condominium
Basement: Block, Finished Rooms, Egress Windows, Full Finished
Home Style: Ranch, 1 Story, Ranch, 1 Story
Lot Size: 0.46 Acres
Roof Type: Asphalt
Year Built: 1997
Feature Descriptions
Above Ground Finished SQFT: 1288
Annual Association Fee: 30.00
Appliance(s)/Equipment: Refrigerator, Oven/Range, Dishwasher, Microwave, Washer, Dryer, Exhaust Fan, Natural Gas Water Heater
Construction: 2x6 Framing, Frame
Exterior: Deck, Covered Porch, Landscaped, Gutters
Garage/Parking: Attached, Door Opener, Paved Driveway, Concrete Floors
Heating/Cooling: Forced Air, Central Air
Heating/Cooling Source: Natural Gas
Interior: Bay Window(s), Island Kitchen, Vaulted Ceilings, Drywall
Lot: Site Condo
Lot Dimensions: 167 x 170 x 261
Outbuilding(s): Yes
Outbuilding(s): Garden/Storage Shed
Renewable Heating/Cooling: Not Applicable
Road: Public Maintained, Blacktop
Sewer: Private Septic
Water: Private Well
Water Features: Other, Public Lake, Near Pub.Access w/in 500'
Waterfront Type: No
Year Remodeled: 2023
Room Sizes
Primary Bedroom: 14'6"x11'5" Level - Main Floor
Bedroom 2: 12'10x10'8" Level - Main Floor
Bedroom 3: 10'10x9'10" Level - Main Floor
Bedroom 4: 12'6"x10 Level - Lower Floor
Dining Room: 11'x11' Level - Main Floor
Family Room: 30'x10' Level - Lower Floor
Kitchen: 13'2"x13' Level - Main Floor
Living Room: 19'11x11'2" Level - Main Floor
Local Schools
School District: Traverse City Area Public Schools
Listed By / Shown By
Listed By
Agency Name: Keller Williams Northern Michigan
Agency Phone: 231-947-8200
Shown By
Agent Name: Robert L. Embree Jr.
Agent Phone: Cell: (313) 236-0984
Agency Title: Key Realty

Estimate Your Payment
Estimated Payment
$ 2,824.98 per month $2,684.98 Principal & Interest $0.00 Property Tax (data not provided by mls) $140.00 Homeowner's InsuranceChange Payment Information
Privacy Policy / DMCA Notice / ADA Accessibility


This site is hosted, designed and copyright
© 1994 - 2026 by
Delta Media Group, Inc. -- Patent Pending --
Agency License Information: 1-877-539-7589 | Ohio Lic# REC.2010002888 6800 W Central Ave #B, Toledo, OH 43617 | Michigan Lic# 6505366134 8040 Summerfield Rd, Lambertville, MI 48144 | Indiana Lic# RC52400106 3029 W Smith Valley Rd #211, Greenwood, IN 46142 | West Virginia LIC# 010306 Erin Rickman, Broker. 410 Market St #3, Parkersburg, WV, 26101 | Colorado LIC# EC.100108419 603 Rood Ave, Grand Junction, CO 81501 | Nevada LIC# B.0146350.LLC 9190 Double Diamond Pwky, Reno, NV 89521 | Florida LIC# CQ1073507 16638 Mooner Plank Cir, Wimauma, FL 33598 | Illinois LIC# 481014661 640 S Washington St. Suite 212, Naperville, IL 60540
9307 Evergreen Drive | MLS# 1948389
This condo located at 9307 Evergreen Drive, Traverse City, MI 49684 is currently listed for sale with an asking price of $480,000. This property was built in 1997 and has 5 bedrooms with 2488 sq. ft. Evergreen Drive is located in the MI subdivision within the Traverse City Area Public Schools school district. Search MI real estate on robertembree.ikeyrealty.com today.