Robert L. Embree Jr.

BEDS3
BATHS2 full 1 partial
SQUARE FEET2,127
MLS#50226624
STATUSComing Soon
PROPERTY TYPEResidential - Single Family
SUBDIVISIONHickory Creek
SCHOOLBedford Public Schools
Property Description
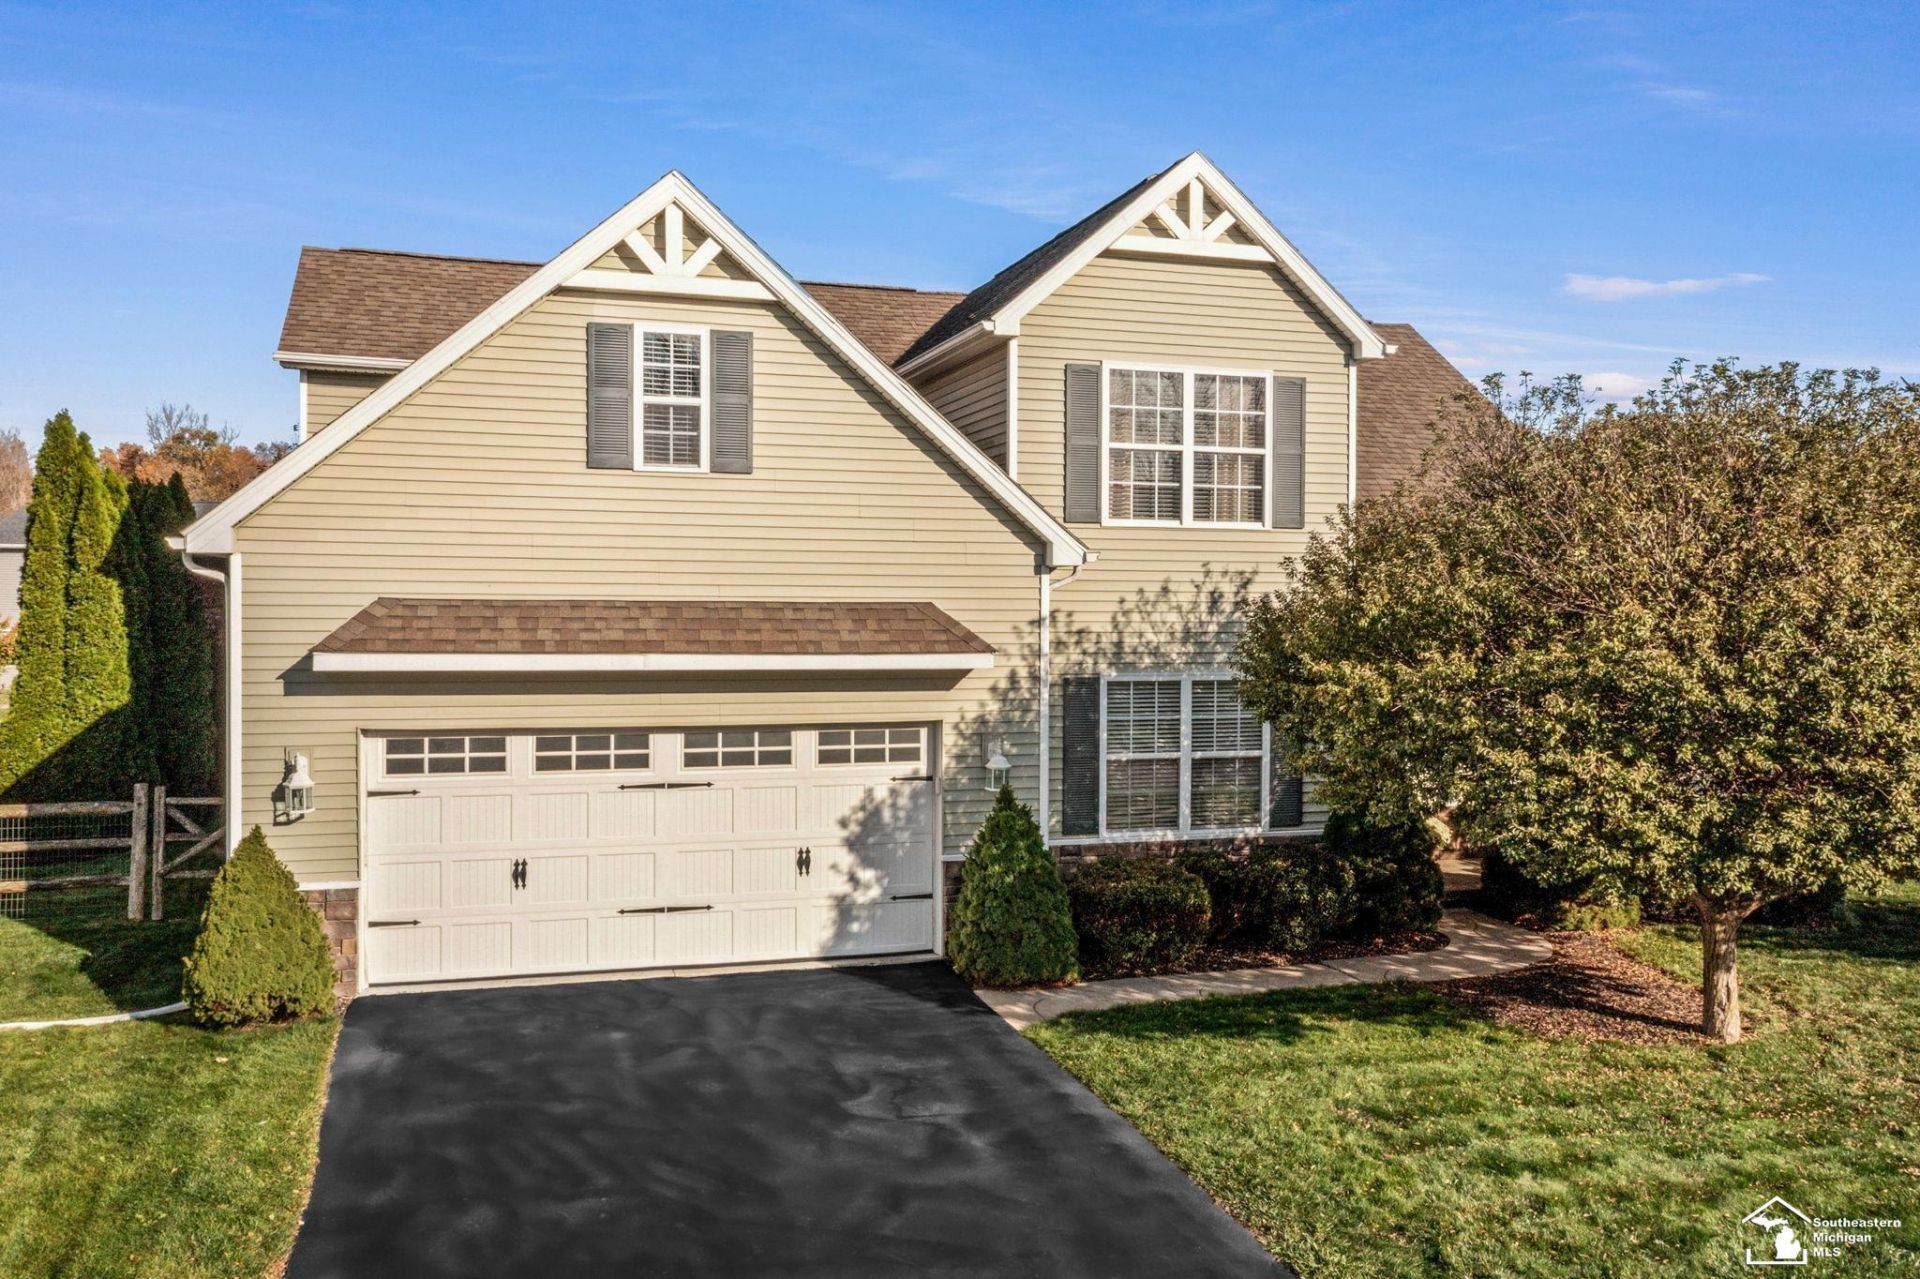
This is the one that truly feels like HOME! Welcome to this adorable and well-maintained 3 bed/2.5 bath home in desirable Hickory Creek. From the welcoming front porch, step inside where youll be find a ceramic tiled foyer with the home office just to the right featuring beautiful custom built-in desk, shelving, and cabinets. The vaulted great room features a gas fireplace and plenty of natural light. In the eat-in kitchen youll find a breakfast bar, granite counters and stainless steel appliances.. Patio doors lead out to the stamped concrete patio and beautiful landscaping in the fenced backyard- the perfect backdrop for outdoor dining and entertaining, and simply enjoying time with family and friends. Head upstairs and youll notice the beautiful custom stair railing overlooking the lower level, and youll find three bedrooms, including the large primary suite with walk-in closet and private bath. The finished basement is perfect for a relaxing or entertaining. With brand new carpet, neutral decor, and a great location, this home is move-in ready and checks off all the boxes! Complete photo gallery coming soon. Showings start Friday, November 6th.
Property Features
Property Type: Residential - Single Family
Basement: Yes
Basement: Finished
Cooling: Central A/C
Fuel Type: Natural Gas
Garage: 2 car attached
Heating: Forced Air
Home Style: Traditional
Lot Size: 0.25 Acres
Stories: 2.0
Taxes: $3,361
Year Built: 2007
Feature Descriptions
Appliances: Dishwasher
Exterior: Vinyl Siding, Wood
Fireplace: Gas Fireplace
Interior: 9 ft + Ceilings, Cathedral/Vaulted Ceiling, Sump Pump, Walk-In Closet, Radon Mitigation System
Sewer: Public Sanitary
Summer Tax: 1385.12
Water: Public Water
Winter Tax: 1976.41
Room Sizes
Bedroom 1: 15 X 17 Level Upper
Bedroom 2: 12 X 13 Level Upper
Bedroom 3: 12 X 12 Level Upper
Dining Room: 12 X 13 Level Main
Kitchen: 24 X 14 Level Main
Living Room: 18 X 16 Level Main
Local Schools
School District: Bedford Public Schools
Listed By / Shown By
Listed By
Agency Name: Wiens And Roth Real Estate - Lambertville
Agency Phone: 734-777-0490
Shown By
Agent Name: Robert L. Embree Jr.
Agent Phone: Cell: (313) 236-0984
Agency Title: Key Realty

Estimate Your Payment
Estimated Payment
$ 2,515.94 per month $2,125.05 Principal & Interest $280.08 Property Tax $110.80 Homeowner's InsuranceChange Payment Information
Privacy Policy / DMCA Notice / ADA Accessibility


This site is hosted, designed and copyright
© 1994 - 2026 by
Delta Media Group, Inc. -- Patent Pending --
Agency License Information: 1-877-539-7589 | Ohio Lic# REC.2010002888 6800 W Central Ave #B, Toledo, OH 43617 | Michigan Lic# 6505366134 8040 Summerfield Rd, Lambertville, MI 48144 | Indiana Lic# RC52400106 3029 W Smith Valley Rd #211, Greenwood, IN 46142 | West Virginia LIC# 010306 Erin Rickman, Broker. 410 Market St #3, Parkersburg, WV, 26101 | Colorado LIC# EC.100108419 603 Rood Ave, Grand Junction, CO 81501 | Nevada LIC# B.0146350.LLC 9190 Double Diamond Pwky, Reno, NV 89521 | Florida LIC# CQ1073507 16638 Mooner Plank Cir, Wimauma, FL 33598 | Illinois LIC# 481014661 640 S Washington St. Suite 212, Naperville, IL 60540
7000 Forest Run Drive | MLS# 50226624
This single family home located at 7000 Forest Run Drive, Temperance, MI 48182 is currently listed for sale with an asking price of $379,900. This property was built in 2007 and has 3 bedrooms and 2 full and 1 partial baths with 2127 sq. ft. Forest Run Drive is located in the Hickory Creek subdivision within the Bedford Public Schools school district. Search Hickory Creek real estate on robertembree.ikeyrealty.com today.