Robert L. Embree Jr.

BEDS4
BATHS3 full 1 partial
SQUARE FEET3,787
MLS#20261034410
STATUSActive
PROPERTY TYPEResidential - Single Family
SUBDIVISIONCarrington Manor Sub 2
SCHOOLUtica
Property Description
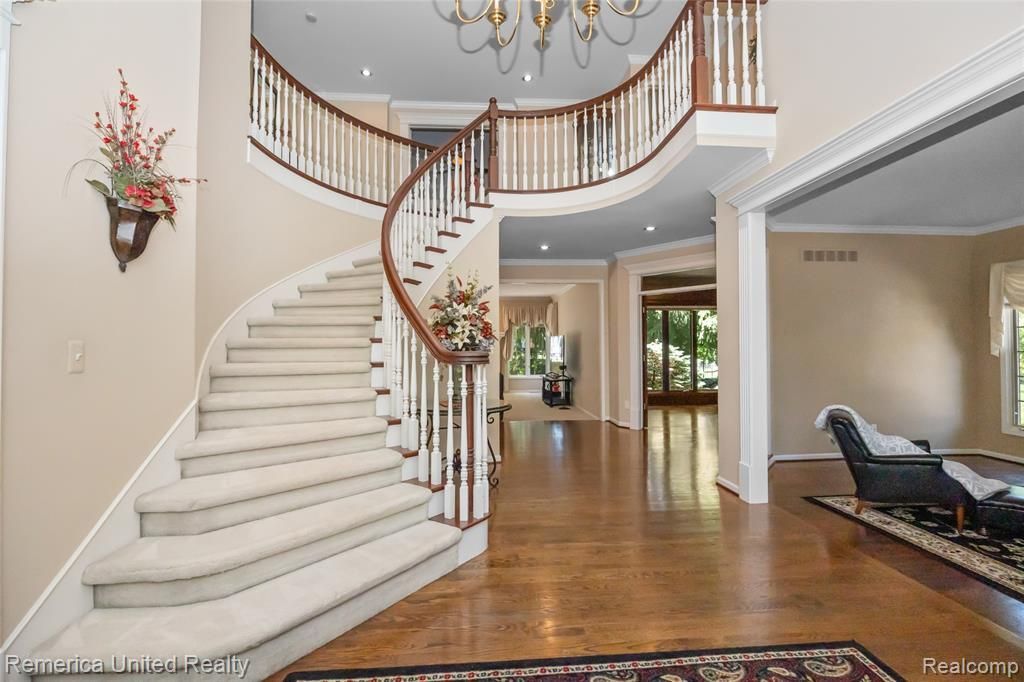
From the moment you step through the front door, the dramatic two-story foyer and elegant circular staircase make it clear this home was designed to impress. This meticulously maintained all-brick colonial offers nearly 3,800 square feet of thoughtfully designed living space where timeless craftsmanship meets everyday comfort. The gourmet cherry kitchen is a chef's dream, featuring a large prep island, abundant cabinetry, and a convenient butler's pantry perfect for entertaining. Extensive hardwood flooring flows throughout the main level, while the inviting family room serves as the heart of the home, centered around a beautiful wood-burning fireplace with convenient gas conversion available. The luxurious primary suite features its own gas fireplace, creating a warm and relaxing retreat. Soaring ceilings, oversized windows, and an abundance of natural light create an open, elegant atmosphere throughout the home. Behind the scenes, thoughtful upgrades such as zoned heating, central vacuum, and a whole-home intercom system provide everyday comfort and convenience. The professionally landscaped yard creates a beautiful setting for relaxing or entertaining outdoors. The grounds are equally impressive, featuring a 12-zone sprinkler system and exterior electrical hookups to accommodate a variety of outdoor needs. Recent updates provide added peace of mind, including a newer hot water tank and a brand-new roof installed in May 2026. Combining timeless elegance, thoughtful upgrades, and an outstanding location, this exceptional Carrington Manor residence offers a rare opportunity to own a home of this size and quality. Schedule your private showing today.
Property Features
Property Type: Residential - Single Family
Basement: Unfinished
Cooling: Central Air
Fuel Type: Natural Gas
Heating: Forced Air
Home Style: Colonial
Lot Size: 0.35 Acres
Year Built: 1996
Appliances
Dishwasher
Disposal
Double Oven
Dryer
Electric Cooktop
Free-Standing Refrigerator
Microwave
Washer
Feature Descriptions
Architecture: Colonial
Days on Site: 44
Exterior: Brick
Fireplace Location: Family Room
Foundation: Basement
Frontage Feet: 90
Garage/Parking: Attached
Homeowners Association Fee: $150 (Annually)
Lot Dimensions: 0.35 Acre(s)
Parking Notes: Attached
Road Frontage: Paved
Summer Tax: $4487.0000
Water Heater: Natural Gas
Winter Tax: $3011.0000
Local Schools
School District: Utica
Listed By / Shown By
Listed By
Agency Name: Remerica United Realty
Agency Phone: (248) 344-1800
Shown By
Agent Name: Robert L. Embree Jr.
Agent Phone: Cell: (313) 236-0984
Agency Title: Key Realty

Estimate Your Payment
Estimated Payment
$ 4,354.59 per month $4,138.79 Principal & Interest $0.00 Property Tax (data not provided by mls) $215.80 Homeowner's InsuranceChange Payment Information
IDX provided courtesy of Realcomp II Ltd.
©2021 Realcomp II Ltd. Shareholders
Privacy Policy / DMCA Notice / ADA Accessibility


This site is hosted, designed and copyright
© 1994 - 2026 by
Delta Media Group, Inc. -- Patent Pending --
Agency License Information: 1-877-539-7589 | Ohio Lic# REC.2010002888 6800 W Central Ave #B, Toledo, OH 43617 | Michigan Lic# 6505366134 8040 Summerfield Rd, Lambertville, MI 48144 | Indiana Lic# RC52400106 3029 W Smith Valley Rd #211, Greenwood, IN 46142 | West Virginia LIC# 010306 Erin Rickman, Broker. 410 Market St #3, Parkersburg, WV, 26101 | Colorado LIC# EC.100108419 603 Rood Ave, Grand Junction, CO 81501 | Nevada LIC# B.0146350.LLC 9190 Double Diamond Pwky, Reno, NV 89521 | Florida LIC# CQ1073507 16638 Mooner Plank Cir, Wimauma, FL 33598 | Illinois LIC# 481014661 640 S Washington St. Suite 212, Naperville, IL 60540
54501 Salem Drive | MLS# 20261034410
This single family home located at 54501 Salem Drive, Shelby Township, MI 48316 is currently listed for sale with an asking price of $739,900. This property was built in 1996 and has 4 bedrooms and 3 full and 1 partial baths with 3787 sq. ft. Salem Drive is located in the Carrington Manor Sub 2 subdivision within the Utica school district. Search Carrington Manor Sub 2 real estate on robertembree.ikeyrealty.com today.