Robert L. Embree Jr.

BEDS4
BATHS3
SQUARE FEET2,593
MLS#1952414
STATUSNew
PROPERTY TYPEResidential - Condominium
SUBDIVISIONMI
SCHOOLTraverse City Area Public Schools
Property Description
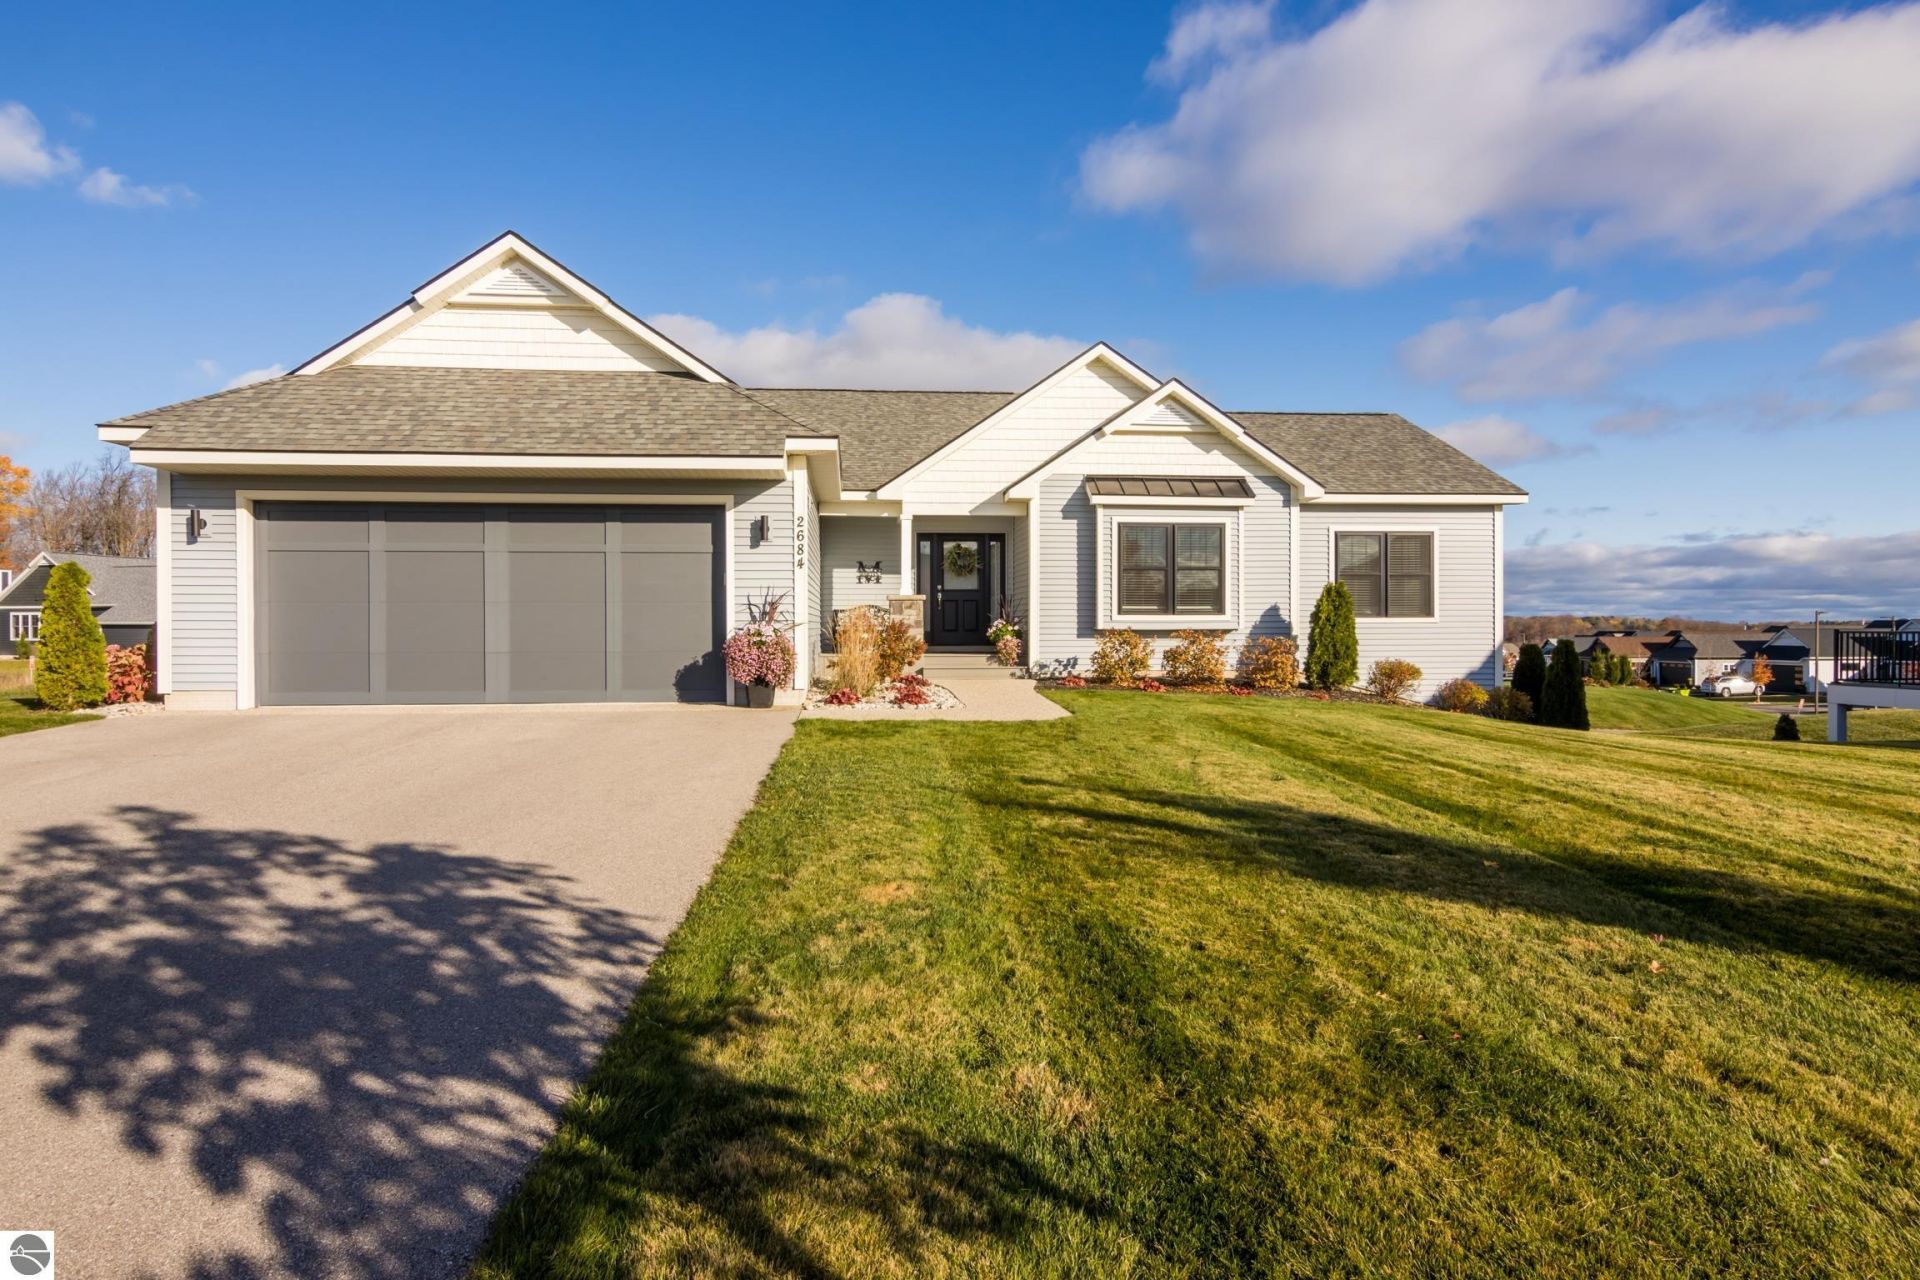
Enjoy comfortable, modern living in this beautifully appointed newer four-bedroom, three-bath home in the desirable Crown Golf community on Traverse City's Westside. Featuring an inviting open floor plan, stylish luxury vinyl flooring, and thoughtfully selected finishes throughout, this home offers the perfect blend of functionality and contemporary appeal. Spacious living areas provide an ideal setting for everyday living and entertaining, while pretty countryside views create a peaceful backdrop. Conveniently located near shopping, dining, and Munson Medical Center, this home offers an exceptional combination of modern comfort, convenience, and a desirable location. A wonderful opportunity to enjoy Westside living!
Property Features
Property Type: Residential - Condominium
Basement: Full, Walkout, Poured Concrete, Finished Rooms, Egress Windows
Home Style: Ranch, 1 Story, Ranch, 1 Story
Lot Size: 0.32 Acres
Roof Type: Asphalt
Year Built: 2021
Feature Descriptions
Above Ground Finished SQFT: 1615
Annual Association Fee: 910.00
Appliance(s)/Equipment: Refrigerator, Oven/Range, Disposal, Dishwasher, Microwave, Washer, Dryer
Construction: Frame
Days on Site: 1
Exterior: Sprinkler System, Deck, Patio, Countryside View, Covered Porch, Landscaped
Garage/Parking: Attached, Door Opener
Heating/Cooling: Forced Air, Central Air
Heating/Cooling Source: Natural Gas
Interior: Cathedral Ceilings, Foyer Entrance, Walk-In Closet(s), Pantry, Granite Bath Tops, Granite Kitchen Tops
Lot: Site Condo
Lot Dimensions: 75 x 186
Outbuilding(s): Yes
Road: Association, Blacktop
Sewer: Municipal
Special View Info: Countryside
Water: Municipal
Waterfront Type: No
Room Sizes
Primary Bedroom: 13.09x13.02 Level - Main Floor
Bedroom 2: 13.02x12.09 Level - Main Floor
Bedroom 3: 12.08x10.10 Level - Main Floor
Bedroom 4: 17.04x13.09 Level - Lower Floor
Dining Room: 11.09x10.04 Level - Main Floor
Family Room: 28.08x23.09 Level - Lower Floor
Kitchen: 11.10x11.10 Level - Main Floor
Living Room: 24.01x14.11 Level - Main Floor
Local Schools
School District: Traverse City Area Public Schools
Listed By / Shown By
Listed By
Agency Name: REO-TCRandolph-233022
Agency Phone: 231-946-4040
Shown By
Agent Name: Robert L. Embree Jr.
Agent Phone: Cell: (313) 236-0984
Agency Title: Key Realty

Estimate Your Payment
Estimated Payment
$ 4,943.72 per month $4,698.72 Principal & Interest $0.00 Property Tax (data not provided by mls) $245.00 Homeowner's InsuranceChange Payment Information
Privacy Policy / DMCA Notice / ADA Accessibility


This site is hosted, designed and copyright
© 1994 - 2026 by
Delta Media Group, Inc. -- Patent Pending --
Agency License Information: 1-877-539-7589 | Ohio Lic# REC.2010002888 6800 W Central Ave #B, Toledo, OH 43617 | Michigan Lic# 6505366134 8040 Summerfield Rd, Lambertville, MI 48144 | Indiana Lic# RC52400106 3029 W Smith Valley Rd #211, Greenwood, IN 46142 | West Virginia LIC# 010306 Erin Rickman, Broker. 410 Market St #3, Parkersburg, WV, 26101 | Colorado LIC# EC.100108419 603 Rood Ave, Grand Junction, CO 81501 | Nevada LIC# B.0146350.LLC 9190 Double Diamond Pwky, Reno, NV 89521 | Florida LIC# CQ1073507 16638 Mooner Plank Cir, Wimauma, FL 33598 | Illinois LIC# 481014661 640 S Washington St. Suite 212, Naperville, IL 60540
2684 Loop Drive | MLS# 1952414
This condo located at 2684 Loop Drive, Traverse City, MI 49685 is currently listed for sale with an asking price of $840,000. This property was built in 2021 and has 4 bedrooms with 2593 sq. ft. Loop Drive is located in the MI subdivision within the Traverse City Area Public Schools school district. Search MI real estate on robertembree.ikeyrealty.com today.