Robert L. Embree Jr.

BEDS3
BATHS3 full
SQUARE FEET2,376
MLS#299329
STATUSActive
PROPERTY TYPEResidential - Single Family
SUBDIVISIONCastle Ledges Estates
Property Description
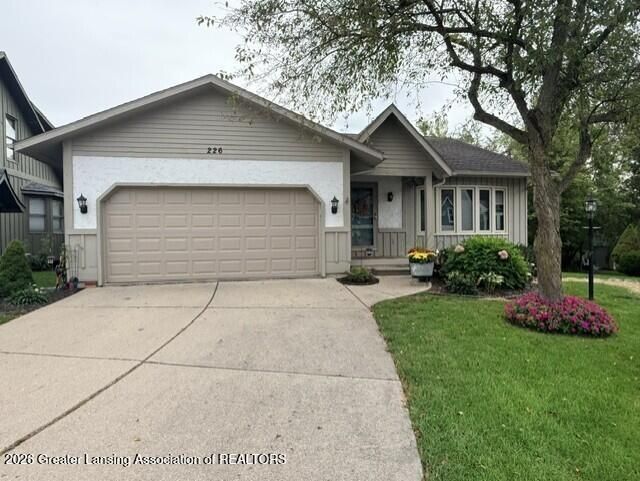
Coming Soon in Grand Ledge- Showings Begin Tuesday 9/22! Welcome home to 226 E. Chester Drive in the charming Castle Ledge Estates Subdivision! Conveniently located near the hustle and bustle of popular shopping centers, yet tucked back off the road in a secluded setting. This home offers three spacious bedrooms, a primary suite on the main level, three full bathrooms and convenient first-floor laundry! Enjoy your finished basement with a wet bar and newer carpet throughout! Whole-house Generac Generator. Updates include: New windows 2024, Carpet installed 2022, All new Cafe Kitchen Appliances, Newer water heater/furnace/AC, Newer Generac Generator. This home has been well-maintained and shows true pride in ownership. Move-in ready with all appliances staying. Schedule your showing today! John Earl Drain Assessment to be assumed by the buyer, no exceptions, approx. payoff is $775.
Property Features
Property Type: Residential - Single Family
Cooling: Central Air
Fuel Type: Gas
Garage: 2 car attached
Heating: Forced Air, Natural Gas
Home Style: Ranch
Lot Size: 0.09 Acres
Roof Type: Shingle
Stories: 1.0
Taxes: $6,372
Year Built: 1992
Feature Descriptions
Appliances: Dishwasher, Dryer, Electric Oven, Gas Oven, Microwave, Refrigerator, Washer, Water Heater, Water Purifier Owned
Association/Condo Fee: 50/Monthly
Association Amenities: Landscaping, Snow Removal
Days on Site: 4
Exterior: Wood Siding, Hardboard
Flooring: Carpet, Laminate, Varies
HOA Y/N: Yes
Interior Amenities: Granite Counters, Walk-In Closet(s), Wet Bar
Laundry: Main Level
Lot: Back Yard, Landscaped, Private
Lot Dimensions: IRREG
Parcel #: 23-400-045-000-190-00
Parking: Attached, Garage
Patio/Porch: Covered, Porch, Rear Porch
Road Frontage: Private Road
Road Surface: Asphalt
Sewer: Public Sewer
SQFT Total: 2676
Utilities: Water Connected, Sewer Connected, Natural Gas Connected
Water: Public
Listed By / Shown By
Listed By
Agency Name: Howard Hanna Real Estate Executives
Shown By
Agent Name: Robert L. Embree Jr.
Agent Phone: Cell: (313) 236-0984
Agency Title: Key Realty

Estimate Your Payment
Estimated Payment
$ 2,326.04 per month $1,706.08 Principal & Interest $531.00 Property Tax $88.96 Homeowner's InsuranceChange Payment Information
Privacy Policy / DMCA Notice / ADA Accessibility


This site is hosted, designed and copyright
© 1994 - 2026 by
Delta Media Group, Inc. -- Patent Pending --
Agency License Information: 1-877-539-7589 | Ohio Lic# REC.2010002888 6800 W Central Ave #B, Toledo, OH 43617 | Michigan Lic# 6505366134 8040 Summerfield Rd, Lambertville, MI 48144 | Indiana Lic# RC52400106 3029 W Smith Valley Rd #211, Greenwood, IN 46142 | West Virginia LIC# 010306 Erin Rickman, Broker. 410 Market St #3, Parkersburg, WV, 26101 | Colorado LIC# EC.100108419 603 Rood Ave, Grand Junction, CO 81501 | Nevada LIC# B.0146350.LLC 9190 Double Diamond Pwky, Reno, NV 89521 | Florida LIC# CQ1073507 16638 Mooner Plank Cir, Wimauma, FL 33598 | Illinois LIC# 481014661 640 S Washington St. Suite 212, Naperville, IL 60540
226 E Chester Drive | MLS# 299329
This single family home located at 226 E Chester Drive, Grand Ledge, MI 48837 is currently listed for sale with an asking price of $305,000. This property was built in 1992 and has 3 bedrooms and 3 full baths with 2376 sq. ft. E Chester Drive is located in the Castle Ledges Estates subdivision. Search Castle Ledges Estates real estate on robertembree.ikeyrealty.com today.