Robert L. Embree Jr.

BEDS4
BATHS2 full
SQUARE FEET1,998
MLS#297863
STATUSActive
PROPERTY TYPEResidential - Single Family
Property Description
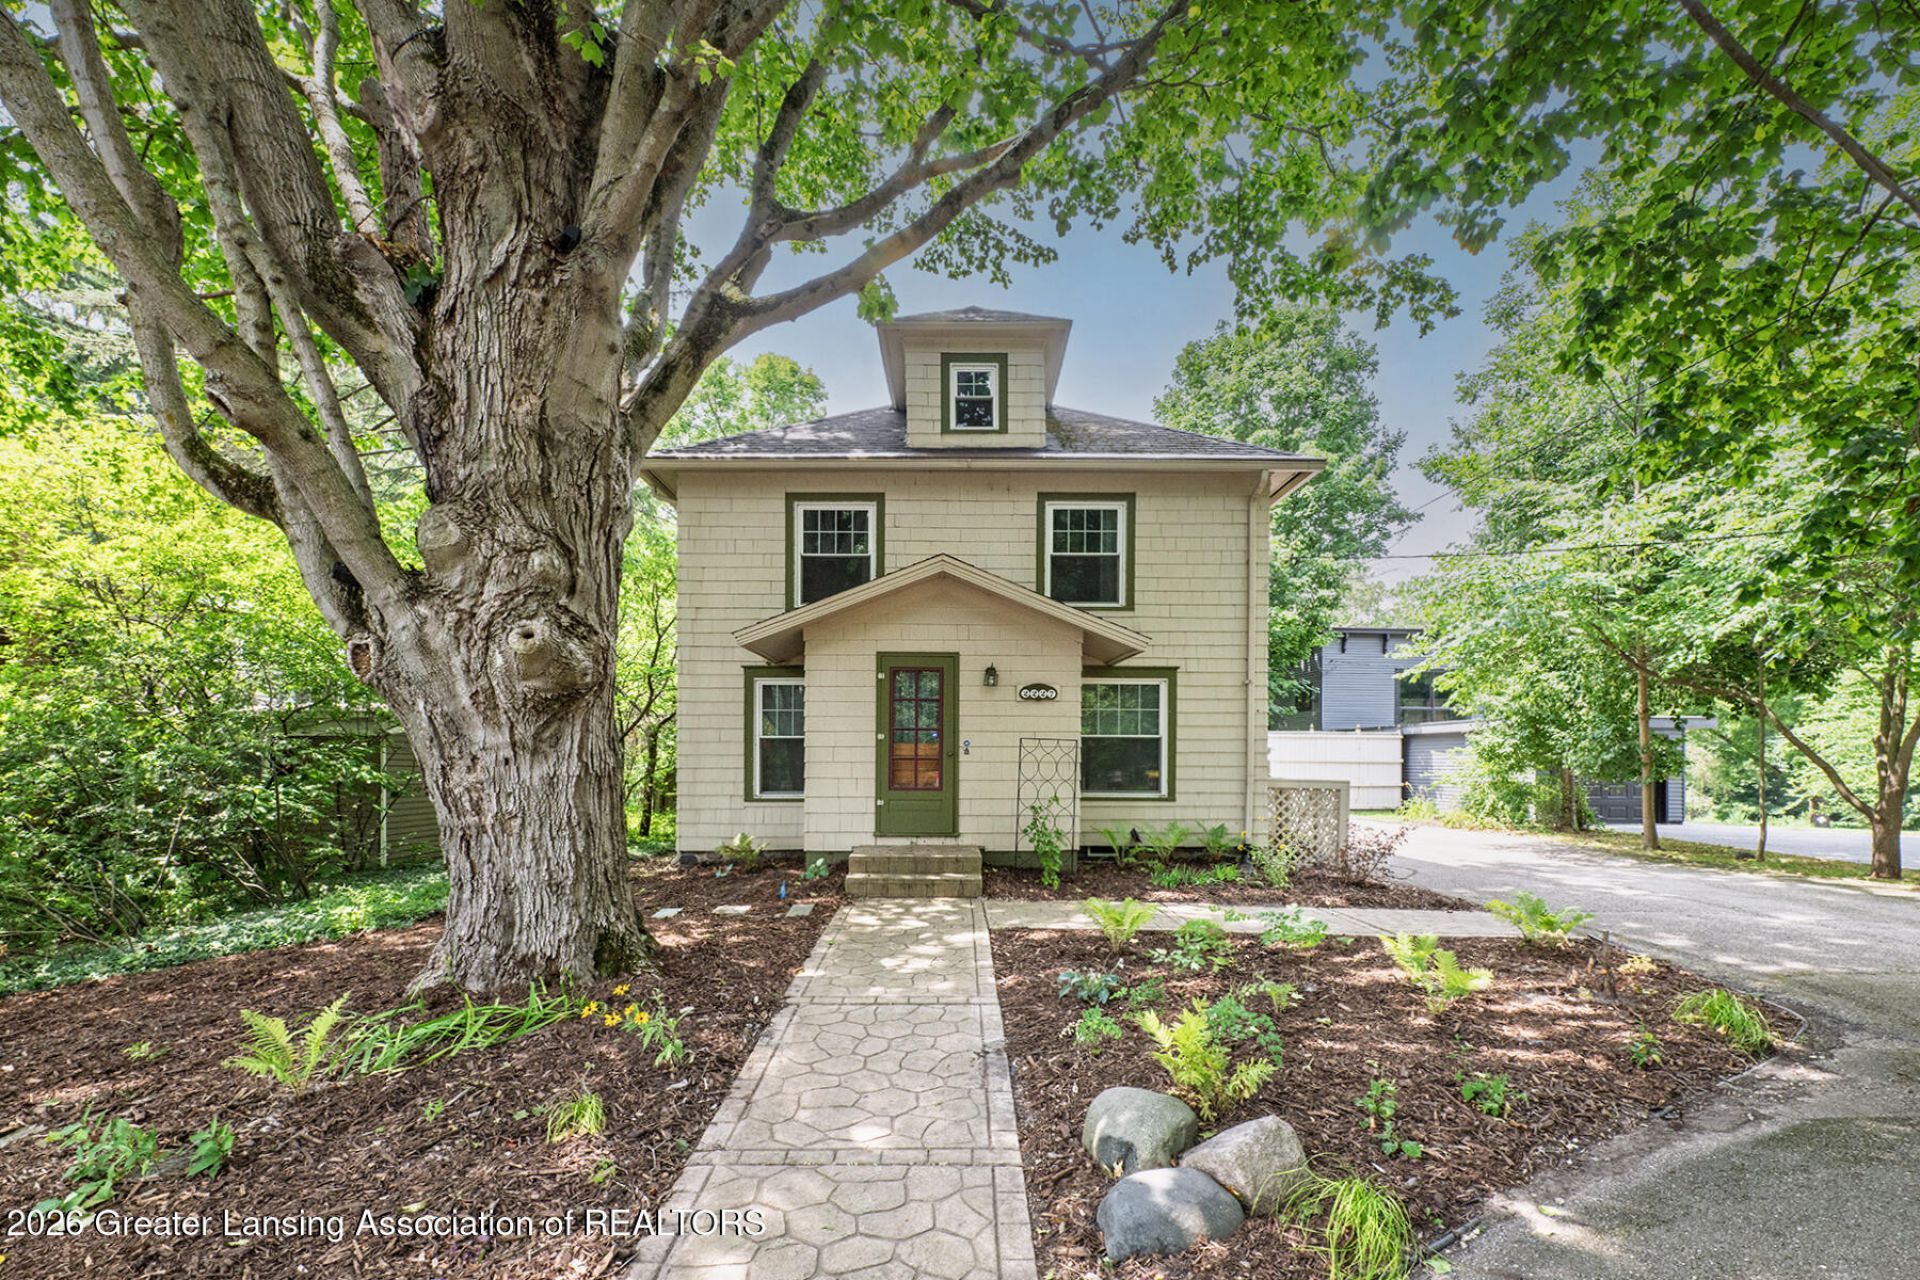
Welcome to 2227 Hamilton! This historic home on the Red Cedar River features many updates and tons of charm. The main floor features a large kitchen with stainless steel appliances, lots of cabinet space and counter space. Off of the kitchen you will find multiple options for setting up a dining room and living room space or bedroom space. The first floor features a full bathroom with laundry and access to a spacious deck. Upstairs you will find a second kitchen and full bathroom along with a second washer/dryer, and bedrooms. Most recent upgrade includes a new furnace and A/C unit. Windows were replaced in the last 6 years. Landscaping has been improved recently as well. Home is situated on the river, which attracts a variety of wildlife, and the river is navigable by canoe or kayak. The home is also situated close to shopping, restaurants and is in the Okemos school district. Lastly, this home could be easily converted into a duplex for an investment property, or you could live in one part and rent out the other. Call or text the listing for a private tour.
Property Features
Property Type: Residential - Single Family
Cooling: Central Air
Fuel Type: Gas
Heating: Forced Air, Natural Gas
Lot Size: 0.40 Acres
Roof Type: Shingle
Stories: 2.0
Taxes: $5,853
Year Built: 1880
Feature Descriptions
Appliances: Dishwasher, Disposal, Dryer, Free-Standing Refrigerator, Gas Cooktop, Gas Oven, Gas Water Heater, Microwave, Stainless Steel Appliance(s), Washer, Washer/Dryer Stacked
Exterior: Wood Siding
Exterior Amenities: Balcony
Flooring: Carpet, Hardwood, Tile, Vinyl
Interior Amenities: Ceiling Fan(s), In-Law Floorplan, Natural Woodwork, Primary Downstairs, Storage
Laundry: In Bathroom, Main Level, Multiple Locations, Upper Level
Lot: Back Yard, Front Yard, Landscaped, Private, Rectangular Lot, Views, Waterfront, Wooded
Lot Dimensions: 61.5x290
Parcel #: 33-02-02-21-327-002
Parking: Additional Parking, Asphalt, Circular Driveway, Driveway, No Garage
Sewer: Public Sewer
SQFT Total: 2876
Water: Public
Waterfront: River Access, Riverfront
Wooded: Yes
Room Sizes
Living Room: Level - First
Dining Room: Level - First
Kitchen: Level - First
Primary Bedroom: Level - Second
Bedroom 2: Level - First
Bedroom 3: Level - Second
Family Room: Level - First
Kitchen: Level - Second
Bedroom 4: Level - Second
Other: Level - Second
Listed By / Shown By
Listed By
Agency Name: White Pine Sotheby's International Realty
Shown By
Agent Name: Robert L. Embree Jr.
Agent Phone: Cell: (313) 236-0984
Agency Title: Key Realty

Estimate Your Payment
Estimated Payment
$ 2,341.06 per month $1,761.46 Principal & Interest $487.75 Property Tax $91.85 Homeowner's InsuranceChange Payment Information
Privacy Policy / DMCA Notice / ADA Accessibility


This site is hosted, designed and copyright
© 1994 - 2026 by
Delta Media Group, Inc. -- Patent Pending --
Agency License Information: 1-877-539-7589 | Ohio Lic# REC.2010002888 6800 W Central Ave #B, Toledo, OH 43617 | Michigan Lic# 6505366134 8040 Summerfield Rd, Lambertville, MI 48144 | Indiana Lic# RC52400106 3029 W Smith Valley Rd #211, Greenwood, IN 46142 | West Virginia LIC# 010306 Erin Rickman, Broker. 410 Market St #3, Parkersburg, WV, 26101 | Colorado LIC# EC.100108419 603 Rood Ave, Grand Junction, CO 81501 | Nevada LIC# B.0146350.LLC 9190 Double Diamond Pwky, Reno, NV 89521 | Florida LIC# CQ1073507 16638 Mooner Plank Cir, Wimauma, FL 33598 | Illinois LIC# 481014661 640 S Washington St. Suite 212, Naperville, IL 60540
2227 Hamilton Road | MLS# 297863
This single family home located at 2227 Hamilton Road, Okemos, MI 48864 is currently listed for sale with an asking price of $314,900. This property was built in 1880 and has 4 bedrooms and 2 full baths with 1998 sq. ft. Search Okemos real estate on robertembree.ikeyrealty.com today.