Robert L. Embree Jr.

BEDS4
BATHS3 full 1 partial
SQUARE FEET3,490
MLS#297800
STATUSActive
PROPERTY TYPEResidential - Single Family
SUBDIVISIONMoorwood
Property Description
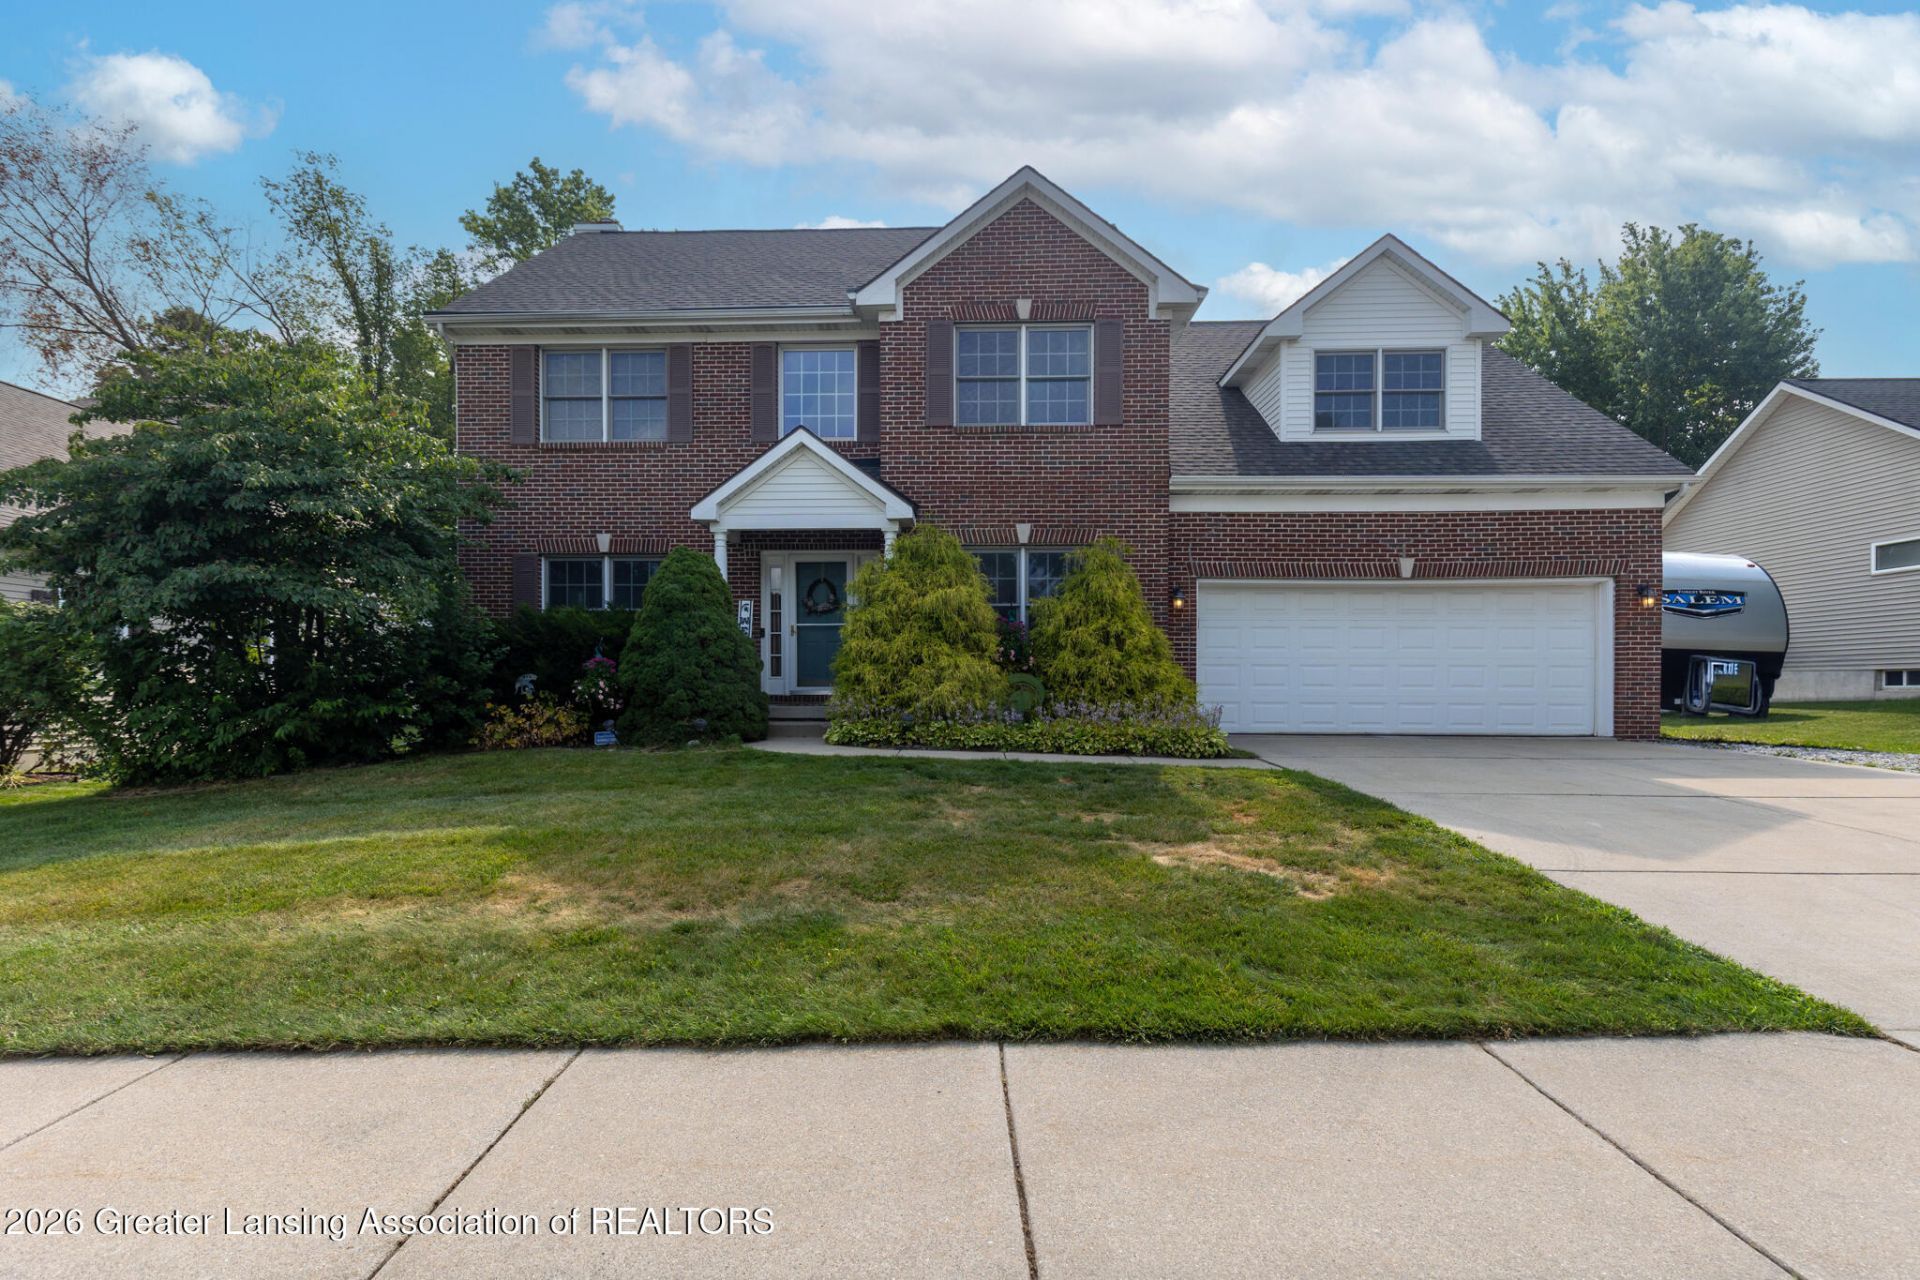
Welcome to 2212 Beechnut Trail in Holt, an impressive 4-bedroom, 3.5-bath home offering 3,490 finished square feet of beautifully updated living space. From the attractive all-brick front exterior to the extensive interior updates, this home is designed for both comfort and style. The spacious, renovated kitchen is the heart of the home, featuring quartz countertops, freshly painted cabinetry, updated appliances, and abundant workspace. Crown molding enhances both the kitchen and formal dining room, while the inviting living room offers a cozy gas fireplace. A versatile second dining area makes the perfect home office or flex space, and the large first-floor laundry room provides exceptional storage and convenience. Beautiful luxury vinyl plank flooring flows throughout the main living areas, including the living room, dining room, kitchen, laundry room, office, and half bath. Fresh interior paint throughout gives the home a bright, move-in-ready feel. The fully finished basement significantly expands the living space, offering endless possibilities for entertaining, recreation, or multi-generational living. Outside, enjoy the new back deck, in-ground sprinkler system, and an oversized, extra-deep two-car garage with plenty of room for storage or a workshop. Major updates include a complete tear-off roof (2021) and water heater (2020), providing peace of mind for years to come. Combining generous living space, quality updates, and a desirable Holt location, this beautifully maintained home is ready for its next owners to enjoy.
Property Features
Property Type: Residential - Single Family
Cooling: Central Air
Fireplaces: 1
Fuel Type: Gas
Garage: 2 car attached
Heating: Central, Forced Air, Natural Gas
Home Style: Traditional
Lot Size: 0.23 Acres
Roof Type: Shingle
Stories: 2.0
Taxes: $9,447
Year Built: 2001
Feature Descriptions
Appliances: Dishwasher, Disposal, Dryer, Gas Oven, Gas Range, Gas Water Heater, Microwave, Oven, Range, Refrigerator, Stainless Steel Appliance(s), Washer
Exterior: Brick, Vinyl Siding
Exterior Amenities: Rain Gutters
Fireplace: Living Room
Flooring: Carpet, Ceramic Tile, Laminate, Vinyl
Interior Amenities: Breakfast Bar, Ceiling Fan(s), Crown Molding, Double Vanity, Eat-in Kitchen, Entrance Foyer, High Speed Internet, Pantry, Recessed Lighting
Laundry: Laundry Room, Sink
Lot: Back Yard, City Lot, Front Yard, Sprinklers In Front, Sprinklers In Rear
Lot Dimensions: 80x125.37
Parcel #: 33-25-05-17-406-021
Parking: Attached, Driveway, Garage Door Opener, Oversized
Patio/Porch: Deck, Front Porch, Porch
Road Frontage: City Street
Road Surface: Asphalt
Sewer: Public Sewer
SQFT Total: 3878
Utilities: Water Connected, Sewer Connected, Natural Gas Connected, High Speed Internet Connected, Electricity Connected, Cable Connected
Water: Public
Room Sizes
Living Room: Level - First
Dining Room: Level - First
Kitchen: Level - First
Primary Bedroom: Level - Second
Laundry: Level - First
Bathroom 1: Level - First
Office: Level - First
Bedroom 3: Level - Second
Bathroom 2: Level - Second
Bedroom 4: Level - Second
Bedroom 2: Level - Second
Family Room: Level - Basement
Den: Level - Basement
Bathroom 3: Level - Basement
Listed By / Shown By
Listed By
Agency Name: Keller Williams Realty Lansing
Shown By
Agent Name: Robert L. Embree Jr.
Agent Phone: Cell: (313) 236-0984
Agency Title: Key Realty

Estimate Your Payment
Estimated Payment
$ 3,259.11 per month $2,349.36 Principal & Interest $787.25 Property Tax $122.50 Homeowner's InsuranceChange Payment Information
Privacy Policy / DMCA Notice / ADA Accessibility


This site is hosted, designed and copyright
© 1994 - 2026 by
Delta Media Group, Inc. -- Patent Pending --
Agency License Information: 1-877-539-7589 | Ohio Lic# REC.2010002888 6800 W Central Ave #B, Toledo, OH 43617 | Michigan Lic# 6505366134 8040 Summerfield Rd, Lambertville, MI 48144 | Indiana Lic# RC52400106 3029 W Smith Valley Rd #211, Greenwood, IN 46142 | West Virginia LIC# 010306 Erin Rickman, Broker. 410 Market St #3, Parkersburg, WV, 26101 | Colorado LIC# EC.100108419 603 Rood Ave, Grand Junction, CO 81501 | Nevada LIC# B.0146350.LLC 9190 Double Diamond Pwky, Reno, NV 89521 | Florida LIC# CQ1073507 16638 Mooner Plank Cir, Wimauma, FL 33598 | Illinois LIC# 481014661 640 S Washington St. Suite 212, Naperville, IL 60540
2212 Beechnut Trail | MLS# 297800
This single family home located at 2212 Beechnut Trail, Holt, MI 48842 is currently listed for sale with an asking price of $420,000. This property was built in 2001 and has 4 bedrooms and 3 full and 1 partial baths with 3490 sq. ft. Beechnut Trail is located in the Moorwood subdivision. Search Moorwood real estate on robertembree.ikeyrealty.com today.