Robert L. Embree Jr.

BEDS3
BATHS2 full
SQUARE FEET1,416
MLS#201840464
STATUSActive with 48/72 hr Contingency
PROPERTY TYPEResidential -
SUBDIVISIONMichaywe Sub - Otsego Lake Township
SCHOOLGaylord
Property Description
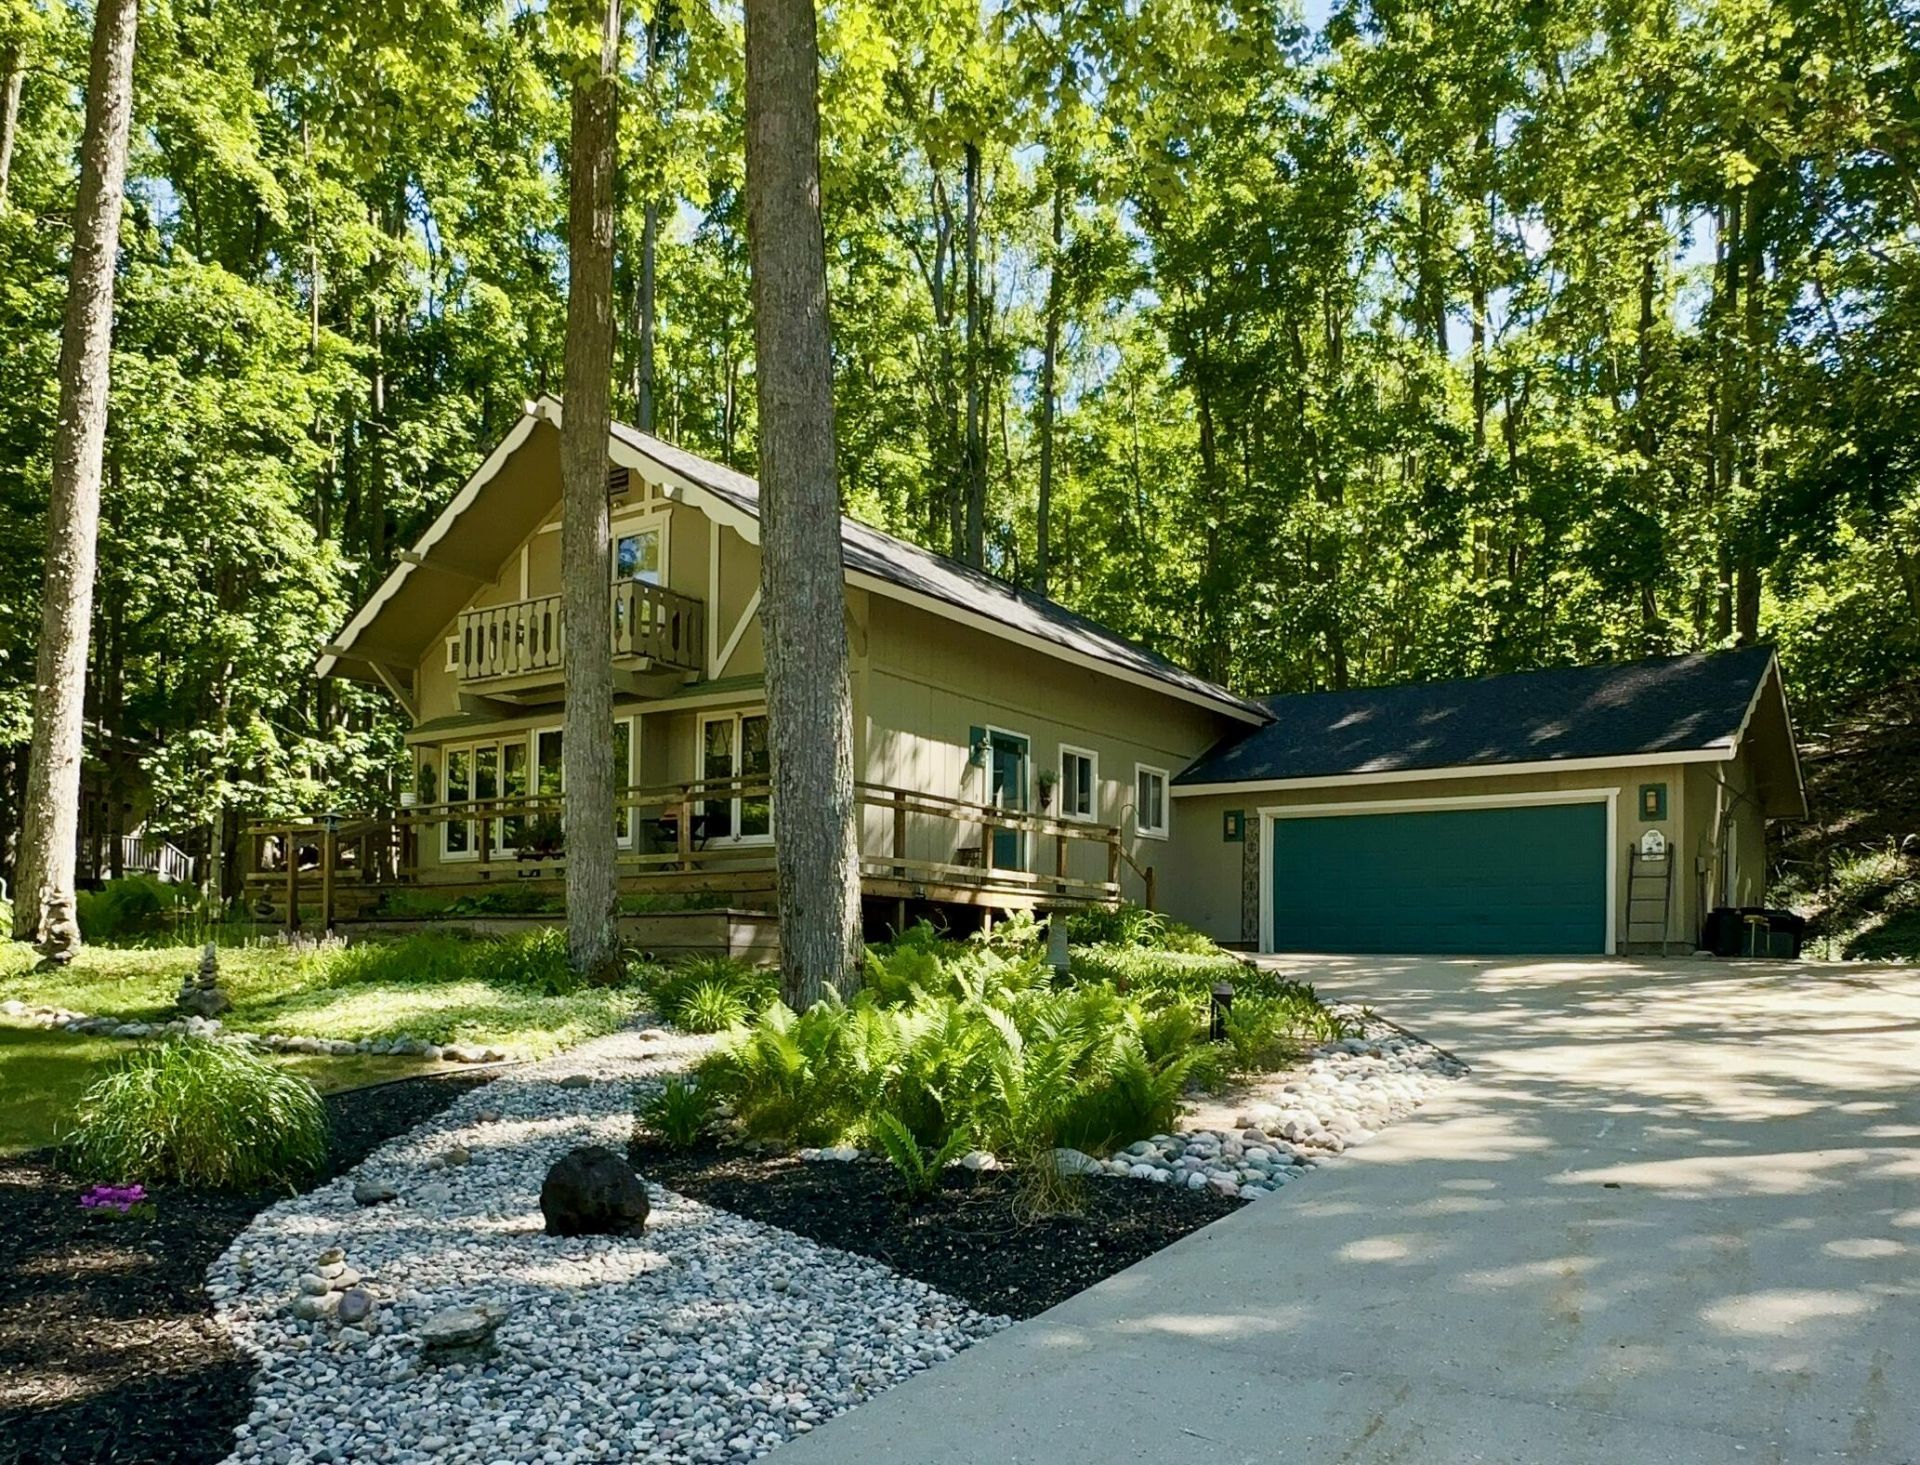
ACTIVE WITH CONTINGENCY - HOME IS STILL BEING ACTIVELY MARKETED AND SHOWINGS ARE WELCOME! Beautifully updated and truly move-in ready, this charming Michaywe chalet features a brand new CertainTeed Landmark 30 year shingle roof installed in May 2026 and an attached 2 car garage. Situated on a beautifully landscaped double lot just minutes from the Michaywe entrance, this 3 bedroom, 2 bathroom home with thoughtful floor plan offers a cozy fireplace centerpiece and abundant natural light. The updated kitchen features granite countertops, custom built cabinetry, and all new appliances. Outside, enjoy expansive decking, mature trees, perennial landscaping, and a private firepit area. This home is a must see.
Property Features
Property Type: Residential -
Basement: None
Garage: 2 car attached
Heating: Baseboard, Electric, Forced Air, Natural Gas, See Rema
Lot Size: 0.73 Acres
Year Built: 1980
Amenities
Blinds
Ceiling Fan
Curtain Rods
Drapes
Walk-In Closet(s)
Doorwall
Fireplace W / Insert
Smoke Detector
Walk - In Closet
Doorwall
Deck
Landscaped
Natural
Patio/Porch
Paved Driveways
Feature Descriptions
Appliances: Dishwasher, Dryer, Garbage Disposal, Microwave, Refrigerator, Range/Oven, Washer, Water Softener
Body of Water: Opal Lake
Date active: 2026-06-01
Days on Site: 76
Exterior: Wood
Financing Available: Cash, Conventional Mortgage, FHA, USDA/RD, VA
Fireplace: Insert
Fireplace Y/N: Yes
Foundation: Crawl
Heating Y/N: Yes
HOA Name: Michaywe
HOA Y/N: Yes
Laundry: Main Level
Lot Dimensions: 220.7x149.9x200x152.1
Mineral Rights: No
Parcel Number: 091-320-001-160-00 AND 091-320-001-161-00
Parking Features: Garage Door Opener
Road Surface: Paved, Maintained
Security: Smoke Detector(s)
Sewer: Septic Tank
SQFT Above Grade: 1416
Water: Well
Waterfront: Deeded Access
Year Remodeled: 2025
Room Sizes
Bathroom 1: 9 X 5 Level - 1st
Bathroom 2: 7 X 5 Level - 2nd
Bedroom 1: 13 X 12 Level - 1st
Bedroom 2: 16 X 12 Level - 2nd
Bedroom 3: 16 X 12 Level - 2nd
Dining Room: 9 X 8 Level - 1st
Kitchen: 9 X 8 Level - 1st
Living Room: 19 X 16 Level - 1st
Utility Room: 11 X 6 Level - 1st
Local Schools
High School: Gaylord
Elementary School: Gaylord
School District: Gaylord
Listed By / Shown By
Listed By
Agency Name: COLDWELL BANKER SCHMIDT GAYLORD
Agency Phone: 989-732-6777
Shown By
Agent Name: Robert L. Embree Jr.
Agent Phone: Cell: (313) 236-0984
Agency Title: Key Realty

Estimate Your Payment
Estimated Payment
$ 1,795.04 per month $1,706.08 Principal & Interest $0.00 Property Tax (data not provided by mls) $88.96 Homeowner's InsuranceChange Payment Information
Privacy Policy / DMCA Notice / ADA Accessibility


This site is hosted, designed and copyright
© 1994 - 2026 by
Delta Media Group, Inc. -- Patent Pending --
Agency License Information: 1-877-539-7589 | Ohio Lic# REC.2010002888 6800 W Central Ave #B, Toledo, OH 43617 | Michigan Lic# 6505366134 8040 Summerfield Rd, Lambertville, MI 48144 | Indiana Lic# RC52400106 3029 W Smith Valley Rd #211, Greenwood, IN 46142 | West Virginia LIC# 010306 Erin Rickman, Broker. 410 Market St #3, Parkersburg, WV, 26101 | Colorado LIC# EC.100108419 603 Rood Ave, Grand Junction, CO 81501 | Nevada LIC# B.0146350.LLC 9190 Double Diamond Pwky, Reno, NV 89521 | Florida LIC# CQ1073507 16638 Mooner Plank Cir, Wimauma, FL 33598 | Illinois LIC# 481014661 640 S Washington St. Suite 212, Naperville, IL 60540
1581 Michaywe Drive | MLS# 201840464
This home located at 1581 Michaywe Drive, Gaylord, MI 49735 is currently listed for sale with an asking price of $305,000. This property was built in 1980 and has 3 bedrooms and 2 full baths with 1416 sq. ft. Michaywe Drive is located in the Michaywe Sub - Otsego Lake Township subdivision within the Gaylord school district. Search Michaywe Sub - Otsego Lake Township real estate on robertembree.ikeyrealty.com today.