Robert L. Embree Jr.

BEDS6
BATHS4 full
SQUARE FEET3,492
MLS#201841224
STATUSActive
PROPERTY TYPEResidential -
SUBDIVISIONEnchanted Forest #2
SCHOOLGaylord
Property Description
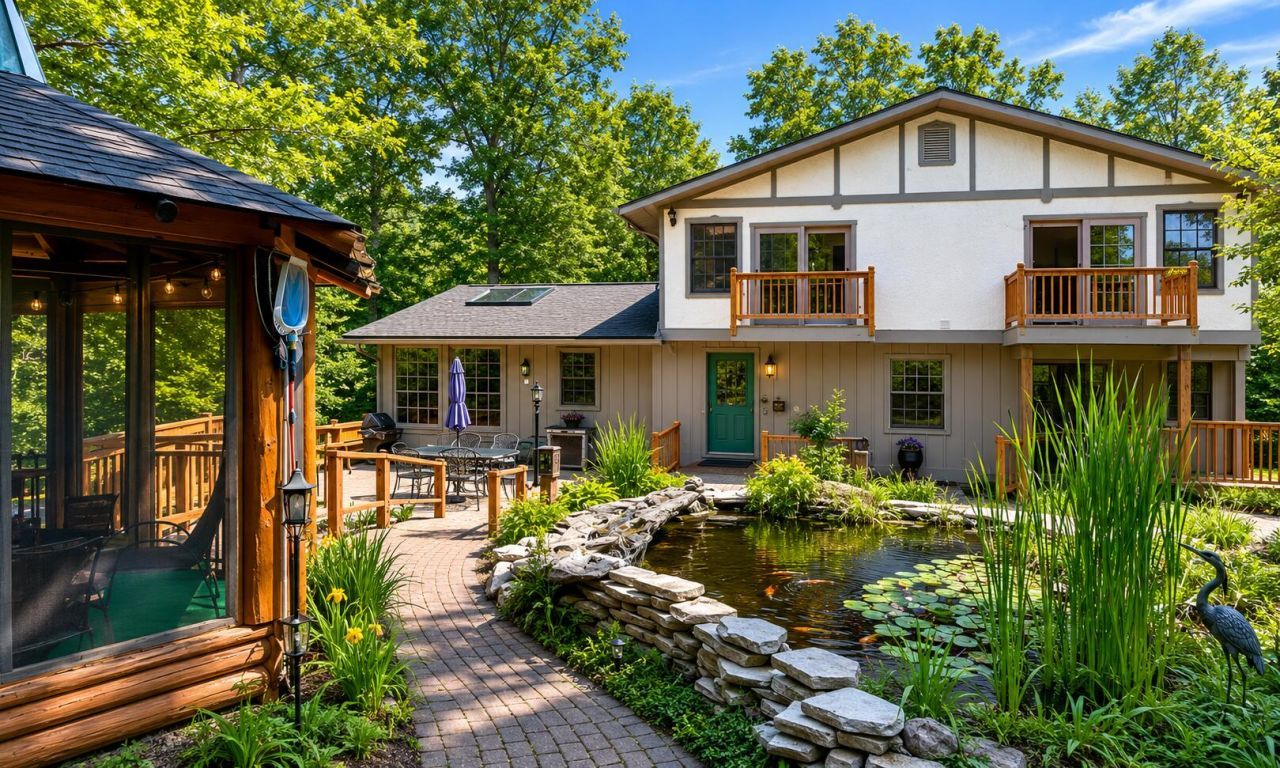
Motivated Sellers at this 6-bedroom destination property. Fully furnished private retreat sits on 5.18 acres, offering deeded lake access to crystal clear Guthrie Lakes and incredible amenities including 90+ acres of parks and recreation, a heated outdoor pool and more. Hidden among the trees with professionally groomed trails, a koi pond, screened gazebo and multiple outdoor gathering spaces, this property feels like a secluded resort. Expansive living spaces, large sunroom, walkout basement, beautiful wine cellar, even a 4-person sauna. Detached 6-car garage provides exceptional storage and workspace. Enjoy peace of mind and privacy with lake privilege, but not the taxes! Two John Deere riders convey. Visit today, you will not be disappointed.
Property Features
Property Type: Residential -
Basement: Full, Walk-Out Access
Basement: Yes
Garage: 6
Heating: Baseboard, Electric, Forced Air, Propane, Gas Fireplac
Lot Size: 5.18 Acres
Year Built: 1973
Amenities
Blinds
Ceiling Fan
Curtain Rods
Sauna
Walk-In Closet(s)
Split Bdrm Flr Plan
Fireplace
Sauna
Smoke Detector
Tile Floor
Walk - In Closet
Wood Stove
Gas Fireplace
Split Bdrm Flr Plan
Cable TV
Deck
Garden Area
Landscaped
Patio/Porch
Feature Descriptions
Accessibility Features: Covered Entrance
Additional Rooms: Den/Study, Family Room, Formal Dining, Game Room, Primary Suite, Mud Room, Office, Sun Room, Workshop
Appliances: Dishwasher, Dryer, Microwave, Refrigerator, Range/Oven, Washer
Body of Water: Guthrie Lake
Date active: 2026-07-01
Days on Site: 22
Exterior: Wood
Financing Available: Cash, Conventional Mortgage, FHA, USDA/RD, VA
Fireplace: Gas
Fireplace Y/N: Yes
Flooring: Tile
Formal Dining: Yes
Foundation: Basement
Frontage Type: All-Sport
Heating Y/N: Yes
HOA Name: Guthrie Lakes
HOA Y/N: Yes
Laundry: Upper Level
Lot Dimensions: 413x230x639x598
Parcel Number: 091-200-000-351-00, 352-00, 353-00, 354-00
Parking Features: Garage Door Opener
Road Surface: Paved, Maintained
Sauna: Yes
Security: Smoke Detector(s)
Sewer: Septic Tank
SQFT Above Grade: 2388
Water: Well
Waterfront: Deeded Access
Year Remodeled: 19992011
Room Sizes
Bathroom 1: 8 X 4.11 Level - 1st
Bathroom 2: 9.6 X 6.9 Level - Upper
Bathroom 3: 7.8 X 6.9 Level - Upper
Bathroom 4: 7.11 X 4 X 10 Level - Lower
Bedroom 1: 11.6 X 11.11 Level - 1st
Bedroom 2: 14.5 X 11.5 Level - Upper
Bedroom 3: 14 X 138.8 Level - Upper
Bedroom 4: 13.8 X 9.4 Level - upper
Dining Room: 24 X 11.7 Level - 1st
Family Room: 22 X 14 Level - lower
Kitchen: 27 X 10.7 Level - 1st
Living Room: 24 X 20.8 Level - 1st
Other Room 1: 11.6 X 10.11 Level - lower
Other Room 2: 11.7 X 11.6 Level - lower
Utility Room: 8 X 3.4 Level - lower
Local Schools
High School: Gaylord
School District: Gaylord
Listed By / Shown By
Listed By
Agency Name: COLDWELL BANKER SCHMIDT GAYLORD
Agency Phone: 989-732-6777
Shown By
Agent Name: Robert L. Embree Jr.
Agent Phone: Cell: (313) 236-0984
Agency Title: Key Realty

Estimate Your Payment
Estimated Payment
$ 2,648.42 per month $2,517.17 Principal & Interest $0.00 Property Tax (data not provided by mls) $131.25 Homeowner's InsuranceChange Payment Information
Privacy Policy / DMCA Notice / ADA Accessibility


This site is hosted, designed and copyright
© 1994 - 2026 by
Delta Media Group, Inc. -- Patent Pending --
Agency License Information: 1-877-539-7589 | Ohio Lic# REC.2010002888 6800 W Central Ave #B, Toledo, OH 43617 | Michigan Lic# 6505366134 8040 Summerfield Rd, Lambertville, MI 48144 | Indiana Lic# RC52400106 3029 W Smith Valley Rd #211, Greenwood, IN 46142 | West Virginia LIC# 010306 Erin Rickman, Broker. 410 Market St #3, Parkersburg, WV, 26101 | Colorado LIC# EC.100108419 603 Rood Ave, Grand Junction, CO 81501 | Nevada LIC# B.0146350.LLC 9190 Double Diamond Pwky, Reno, NV 89521 | Florida LIC# CQ1073507 16638 Mooner Plank Cir, Wimauma, FL 33598 | Illinois LIC# 481014661 640 S Washington St. Suite 212, Naperville, IL 60540
11620 Goodfellow Drive | MLS# 201841224
This home located at 11620 Goodfellow Drive, Frederic, MI 49733 is currently listed for sale with an asking price of $450,000. This property was built in 1973 and has 6 bedrooms and 4 full baths with 3492 sq. ft. Goodfellow Drive is located in the Enchanted Forest #2 subdivision within the Gaylord school district. Search Enchanted Forest #2 real estate on robertembree.ikeyrealty.com today.