Robert L. Embree Jr.

BEDS3
BATHS2 full 1 partial
SQUARE FEET3,000
MLS#201841545
STATUSActive
PROPERTY TYPEResidential -
SUBDIVISIONMich Central Park 3rd Add
SCHOOLRoscommon
Property Description
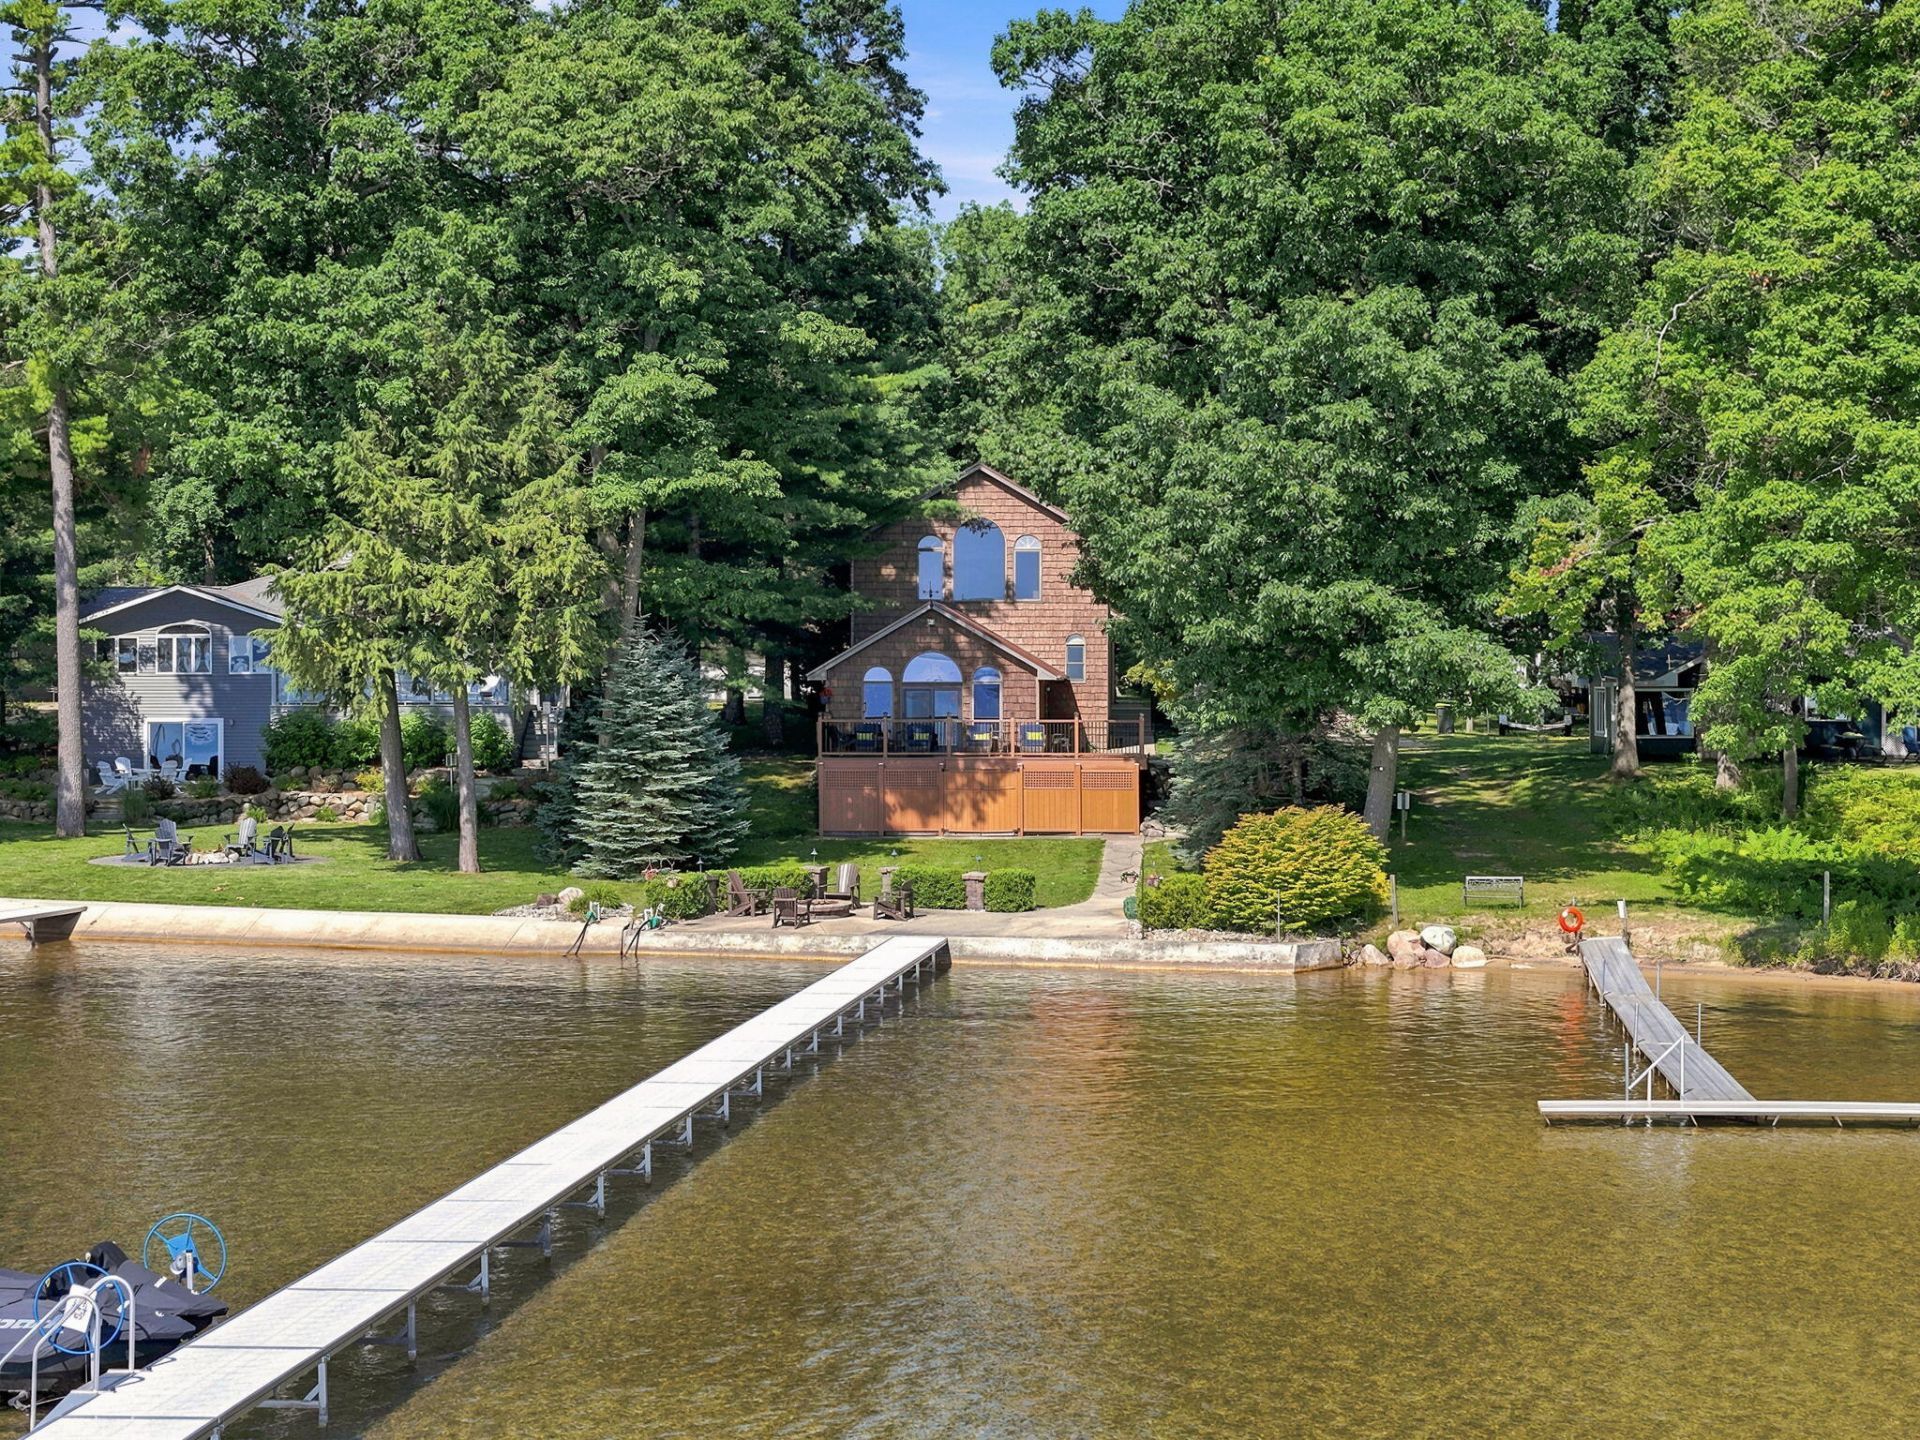
Welcome to an extraordinary opportunity on the coveted NW shore, where the sandy bottom of Higgins Lake awaits. Situated on 53 ft of pristine frontage, protected by a concrete seawall, with an impressive 335-foot-deep lot, this meticulously updated 3,000-square-foot beauty offers a balance of luxury, comfort, and the ideal layout of a lakefront home. Enjoy the warmth of morning sunrises and spend evenings relaxing in comfortable shade on the expansive deck...all while overlooking one of Michigans most breathtaking lakes. Inside, the home has been reimagined with a new kitchen and living room designed for a lake house lifestyle. Quartz countertops, stainless steel appliances, and a beautiful shiplap ceiling extending throughout the main level create a warm yet sophisticated aesthetic. There are two spacious bedrooms on the main floor and upstairs youll find a 14x25 loft and a 19x25 lakeside primary suite. Currently configured as guest accommodations, this area could easily be altered to suit your lifestyle as a family room, home office, additional bedroom, media room, or a large bunkroom. With generous space and beautiful lake views, the possibilities are endless. The attached garage is as unique as it is functional...far more than a place to park, it has been transformed into an exceptional entertaining space featuring a custom kitchen complete with quartz countertops, stainless steel appliances, and custom cabinetry. A furnace, durable Polyaspartic coating, and fresh paint further elevate the comfort level. Whether hosting friends after a day on the water or cheering on your favorite team, this space is designed to impress. Additional improvements include a beautiful new steel roof, roadside landscape, new furnace, Generac automatic generator, new central air, tankless water heater, and an EV charging station. This is more than a waterfront home--its a rare opportunity to own a beautifully renovated luxury retreat in one of Higgins Lakes most desirable locations. Hot Springs Vanguard hot tub included. Furniture, furnishings, tri-toon, and dock are all negotiable separately from real estate.
Property Features
Property Type: Residential -
Garage: 5 car attached
Heating: Forced Air, Natural Gas, Central Air
Lot Size: 0.33 Acres
Stories: 2.0
Year Built: 1950
Amenities
Blinds
Ceiling Fan
Jet Tub
Vaulted Ceiling(s)
Walk-In Closet(s)
Wet Bar
Wood Laminate
Jet Tub
Tile Floor
Vaulted Ceilings
Walk - In Closet
Wet Bar
Wood Laminate
Cable TV
Deck
Hot Tub
Landscaped
Patio/Porch
Sprinkler System
Paved Driveways
Automatic Generator
Feature Descriptions
Additional Rooms: Primary Suite
Appliances: Dishwasher, Dryer, Garbage Disposal, Microwave, Refrigerator, Range/Oven, Washer
Body of Water: Higgins Lake
Date active: 2026-07-15
Days on Site: 7
Exterior: Brick, Wood
Financing Available: Cash, Conventional Mortgage
Flooring: Tile
Foundation: Crawl
Frontage Type: Lake
Heating Y/N: Yes
Hot Tub: Yes
Laundry: Main Level
Lot Dimensions: 53.6x336x50x271
Mineral Rights: Unknown
Parcel Number: 007-670-018-1000
Parking Features: Garage Door Opener
Road Surface: Paved, Maintained
Sewer: Septic Tank
SQFT Above Grade: 3000
Water: Well
Waterfront: Yes
Room Sizes
Bathroom 1: 8 X 10 Level - 1st
Bathroom 2: 6 X 9 Level - 2nd
Bathroom 3: 8 X 8 Level - Upper
Bedroom 1: 19 X 25 Level - 2nd
Bedroom 2: 13 X 14 Level - 1st
Bedroom 3: 13 X 14 Level - 1st
Dining Room: combo X 15 Level - 1st
Kitchen: 19 X combo Level - 1st
Living Room: 19 X 19 Level - 1st
Other Room 1: 14 X 25 Level - upper
Utility Room: 8 X 7 Level - 1st
Local Schools
School District: Roscommon
Listed By / Shown By
Listed By
Agency Name: Century 21 Realty North Higgins Lake
Agency Phone: 989-821-1800
Shown By
Agent Name: Robert L. Embree Jr.
Agent Phone: Cell: (313) 236-0984
Agency Title: Key Realty

Estimate Your Payment
Estimated Payment
$ 11,152.80 per month $10,600.09 Principal & Interest $0.00 Property Tax (data not provided by mls) $552.71 Homeowner's InsuranceChange Payment Information
Privacy Policy / DMCA Notice / ADA Accessibility


This site is hosted, designed and copyright
© 1994 - 2026 by
Delta Media Group, Inc. -- Patent Pending --
Agency License Information: 1-877-539-7589 | Ohio Lic# REC.2010002888 6800 W Central Ave #B, Toledo, OH 43617 | Michigan Lic# 6505366134 8040 Summerfield Rd, Lambertville, MI 48144 | Indiana Lic# RC52400106 3029 W Smith Valley Rd #211, Greenwood, IN 46142 | West Virginia LIC# 010306 Erin Rickman, Broker. 410 Market St #3, Parkersburg, WV, 26101 | Colorado LIC# EC.100108419 603 Rood Ave, Grand Junction, CO 81501 | Nevada LIC# B.0146350.LLC 9190 Double Diamond Pwky, Reno, NV 89521 | Florida LIC# CQ1073507 16638 Mooner Plank Cir, Wimauma, FL 33598 | Illinois LIC# 481014661 640 S Washington St. Suite 212, Naperville, IL 60540
103 Cooke Avenue | MLS# 201841545
This home located at 103 Cooke Avenue, Roscommon, MI 48653 is currently listed for sale with an asking price of $1,895,000. This property was built in 1950 and has 3 bedrooms and 2 full and 1 partial baths with 3000 sq. ft. Cooke Avenue is located in the Mich Central Park 3rd Add subdivision within the Roscommon school district. Search Mich Central Park 3rd Add real estate on robertembree.ikeyrealty.com today.